Project facts
- Project type
- Office
- Client
- Kuzey Sigorta
Disciplines
- Interior Design
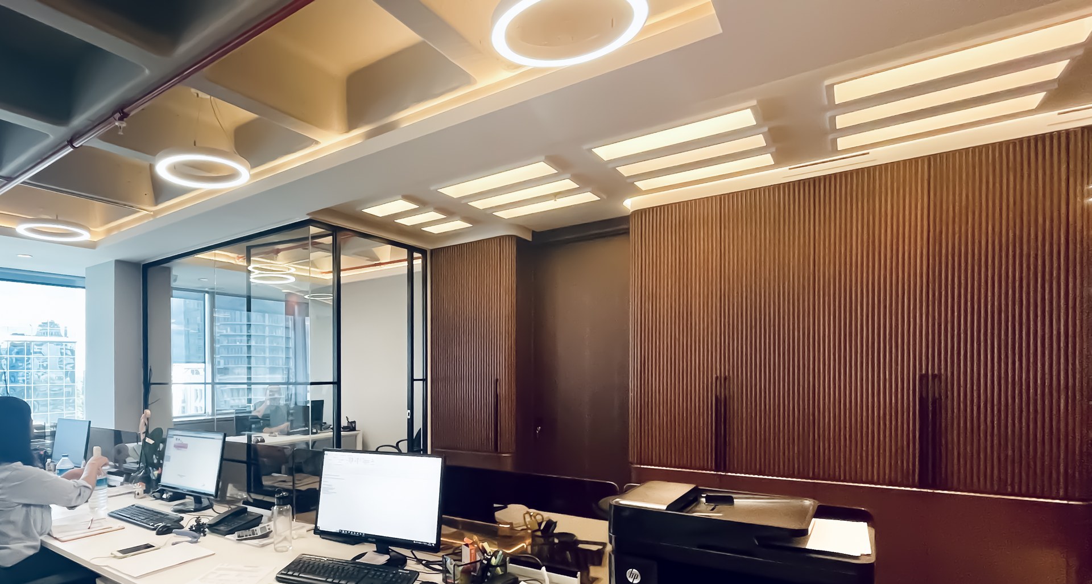
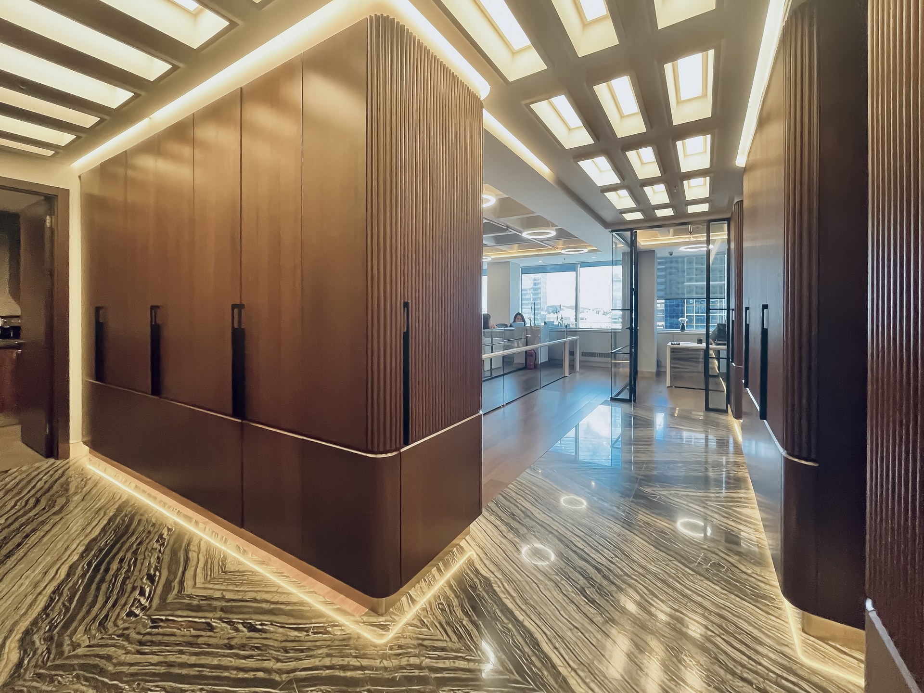
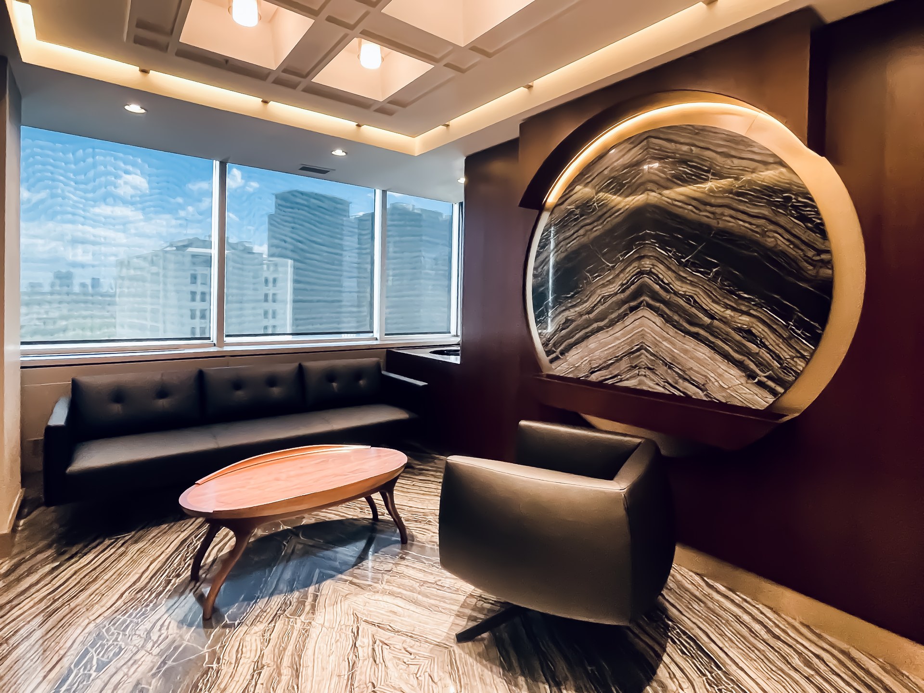
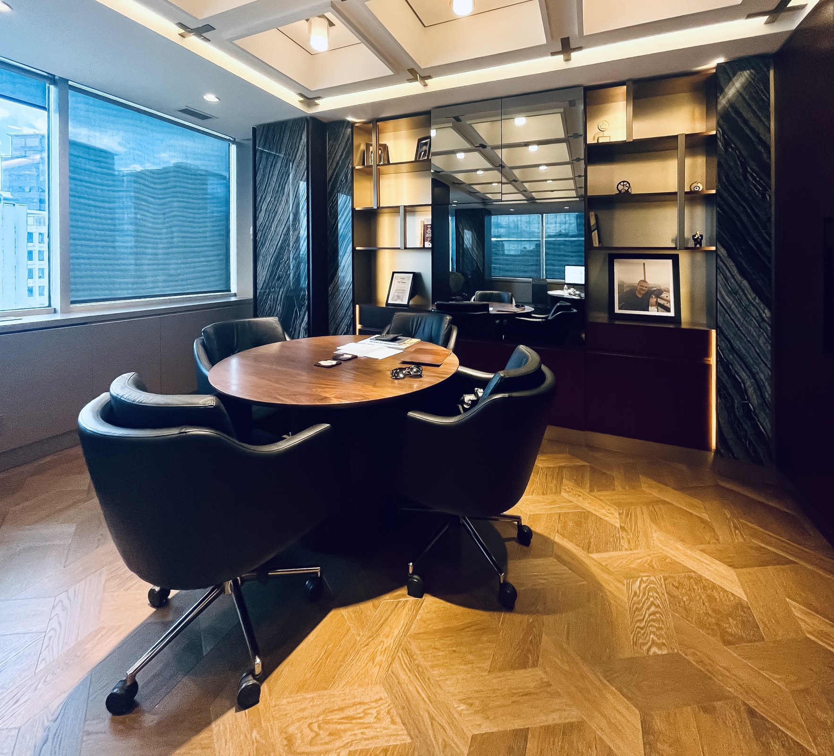
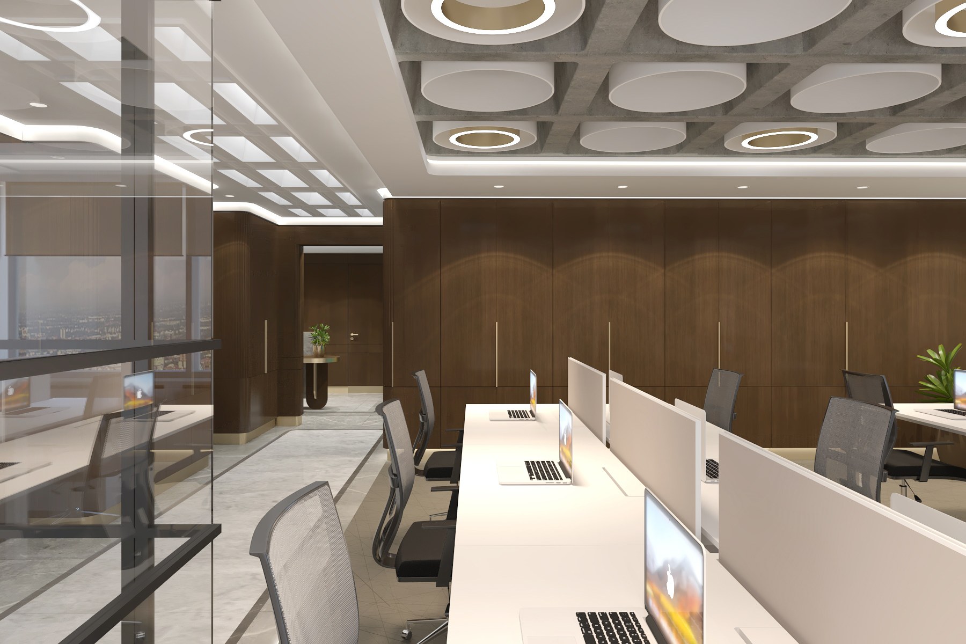
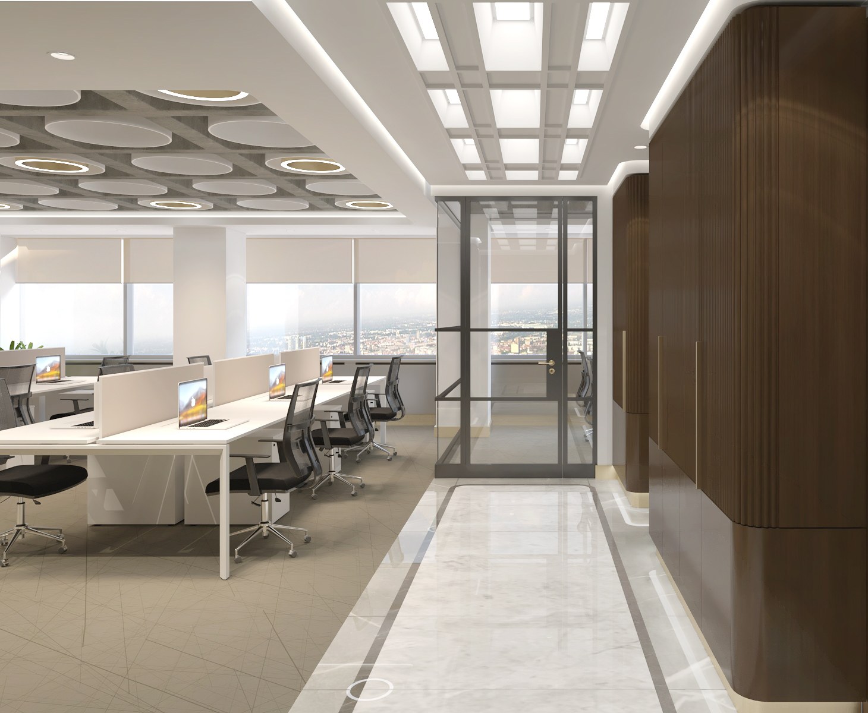
The Kuzey Sigorta office interior is organised around circulation linking work and meeting spaces. Dark timber wall panels and patterned stone flooring establish a consistent material palette along the corridor.
Ceiling lighting defines the circulation route, while glazed partitions help daylight reach the interior. The project gallery shows work areas, meeting rooms and the waiting area from different viewpoints.