Layihə məlumatları
- Layihənin növü
- Yaşayış
- Məkan
- Beykoz, İstanbul
- Mərhələ
- Tam layihələndirmə və icra
- İl
- 2016
- Sahə
- 480 m²
Xidmətlər
- Memarlıq layihələndirilməsi
- İnteryer dizaynı
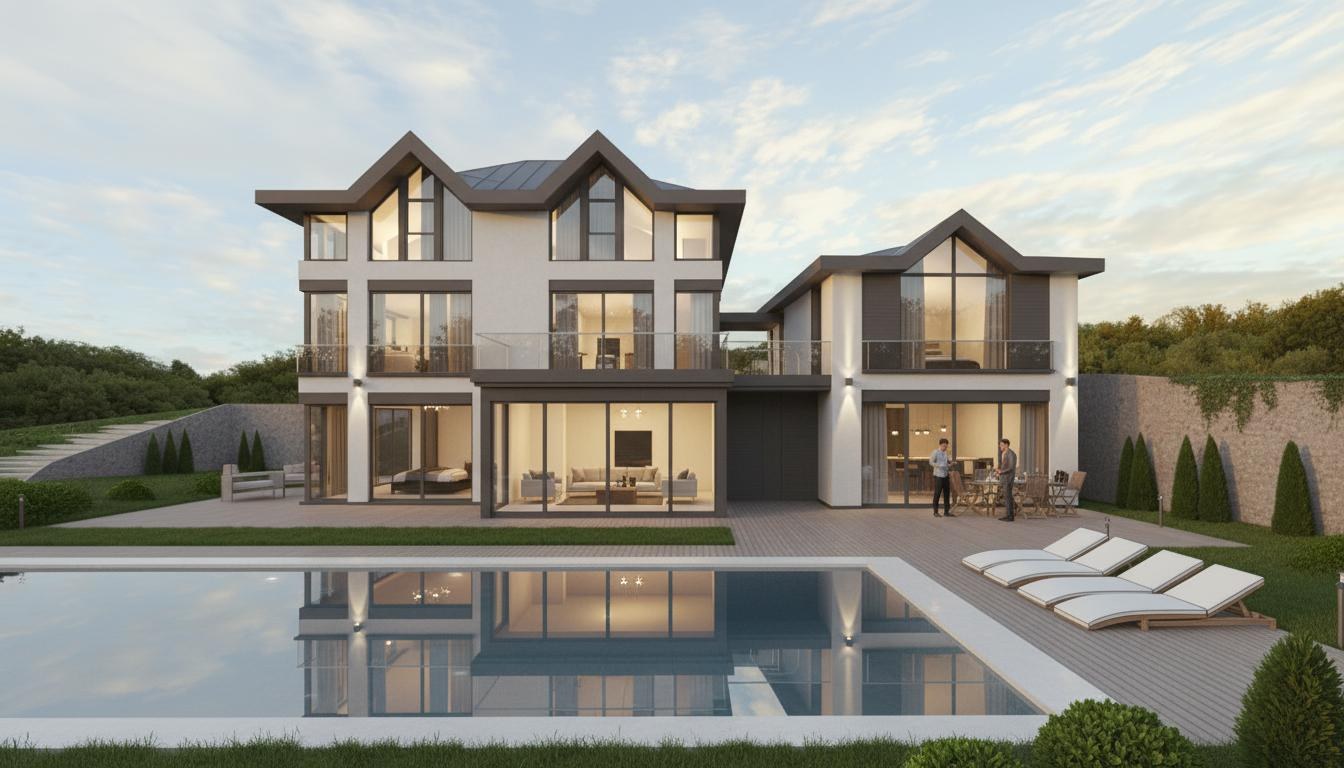
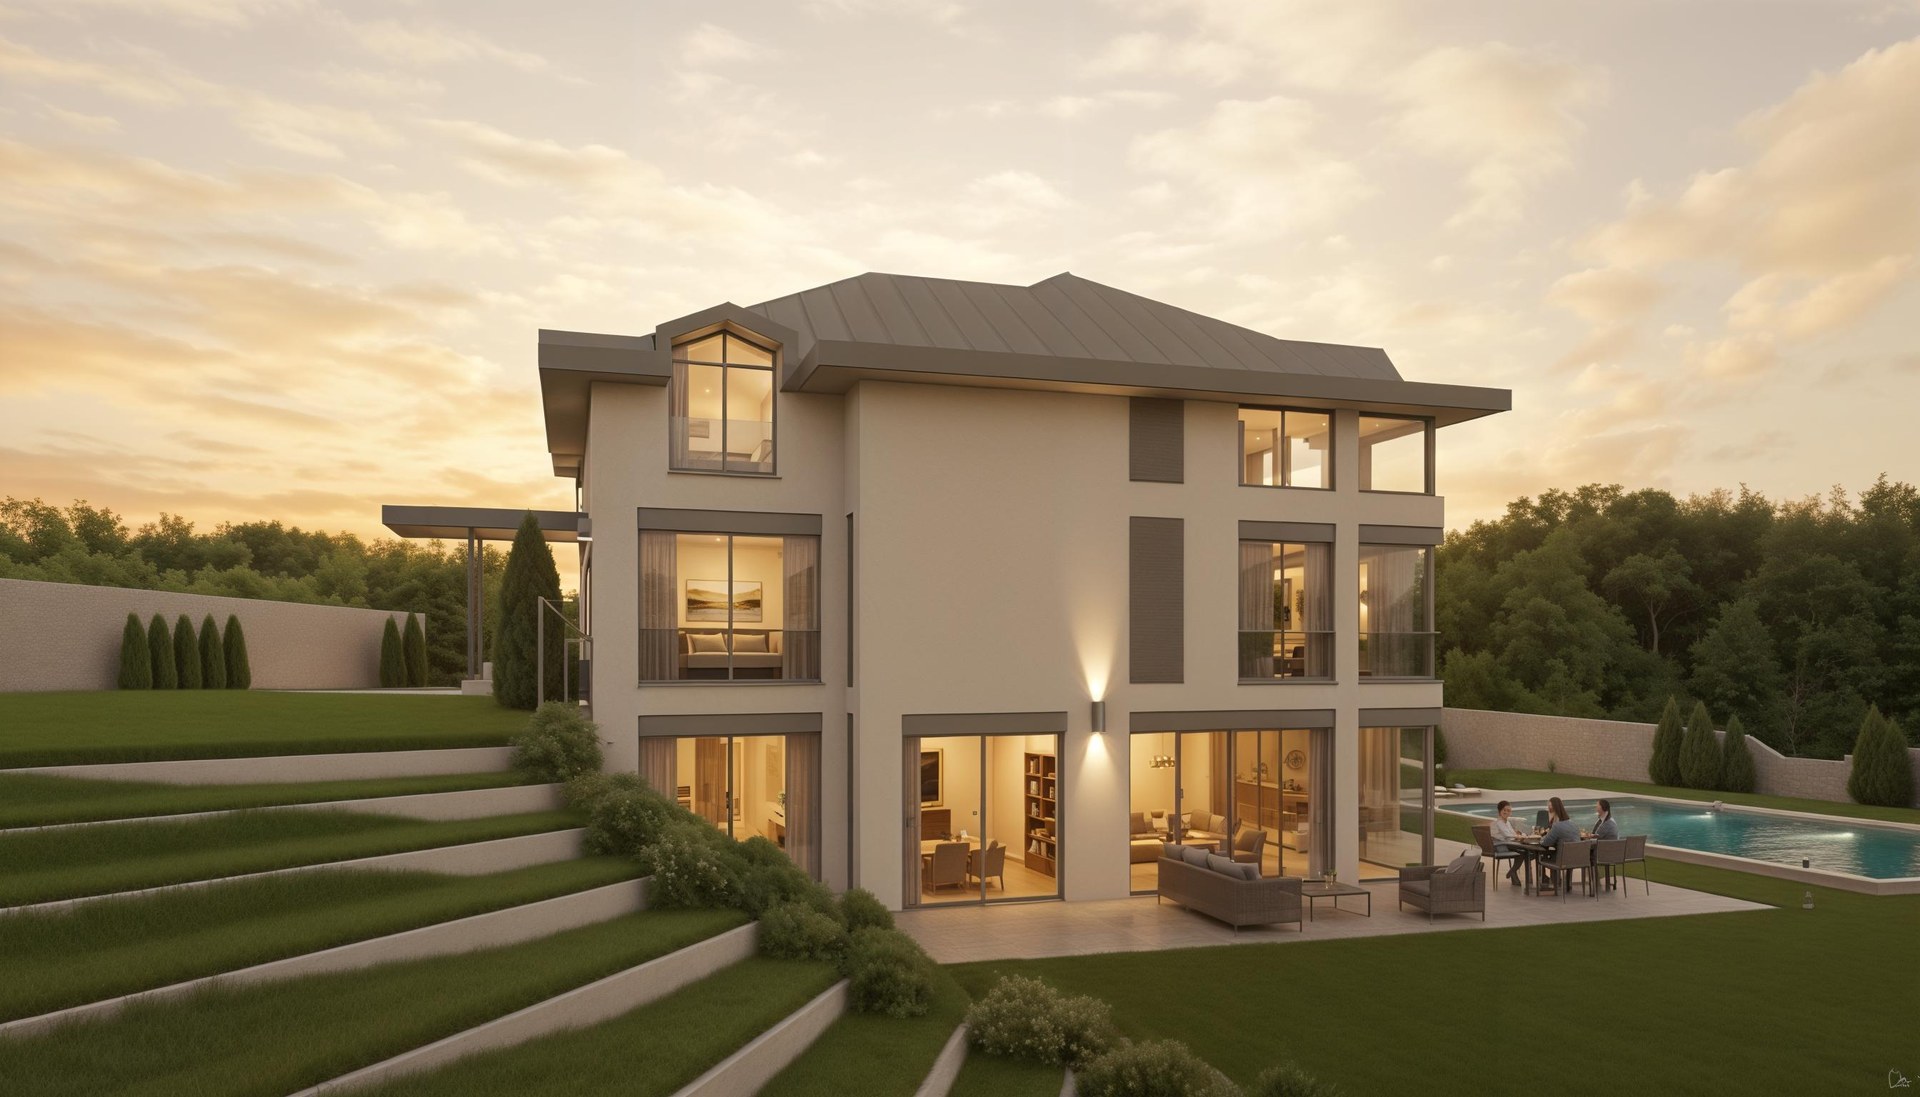
The Beykoz Villa design considers the interior and exterior of a house opening onto a sloping garden and pool. The stepped landscape connects the lower garden to the entrance level, while wide openings frame views towards the garden and pool.
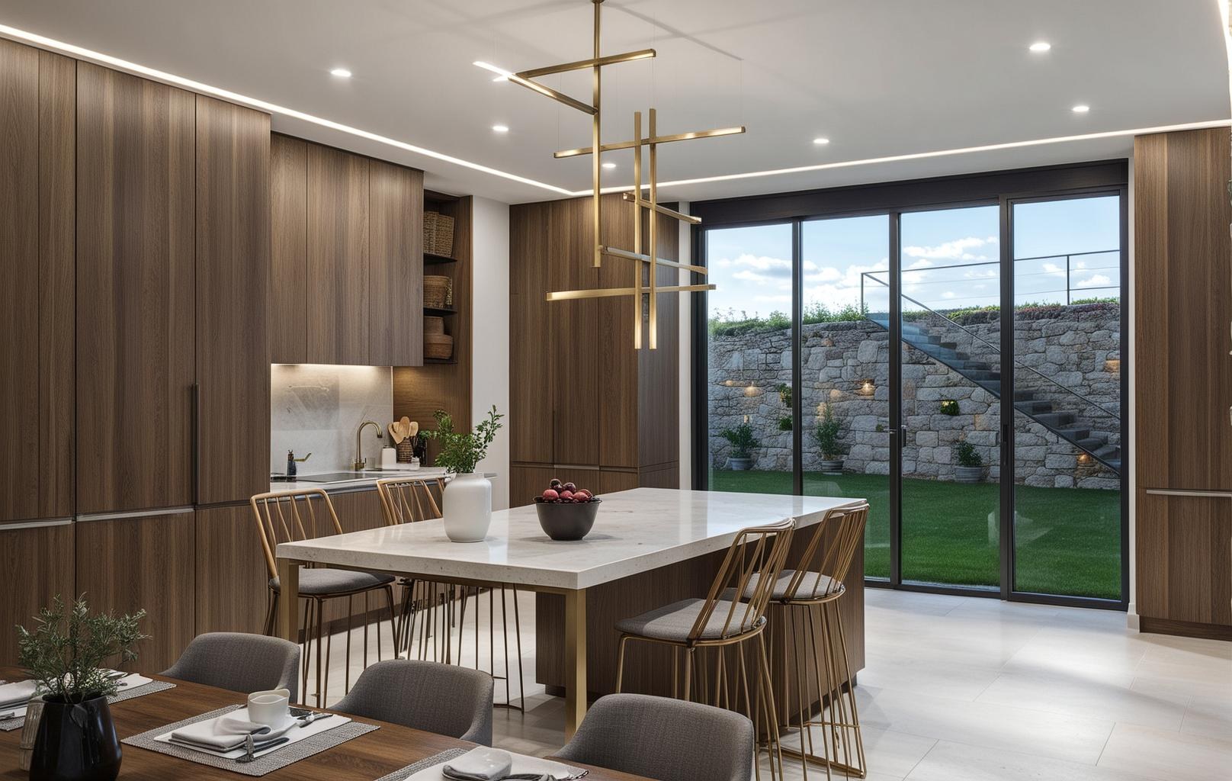
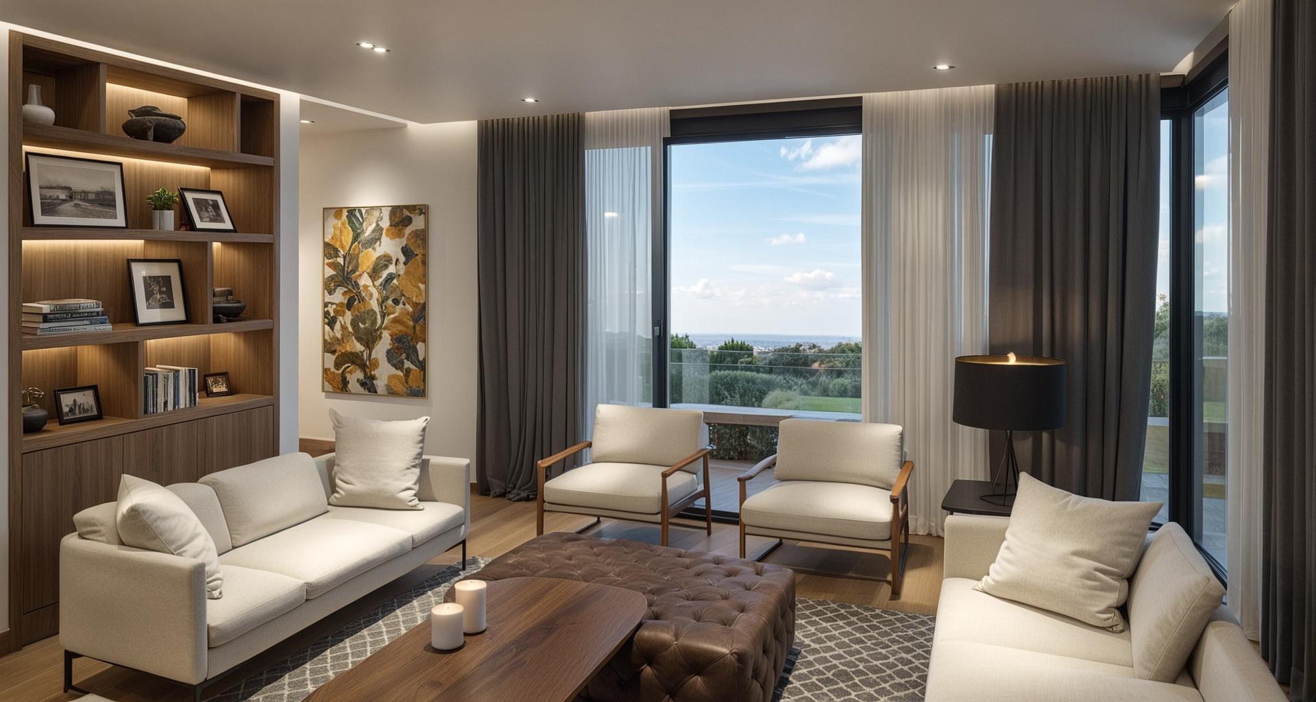
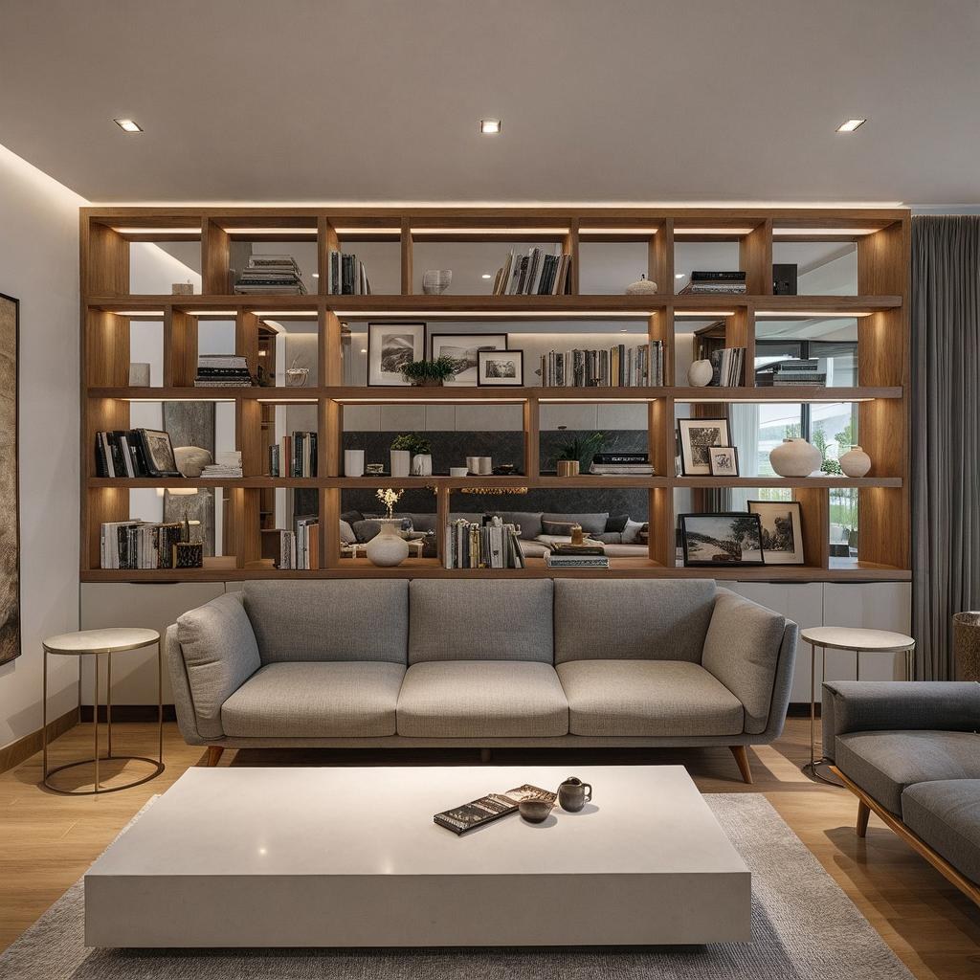
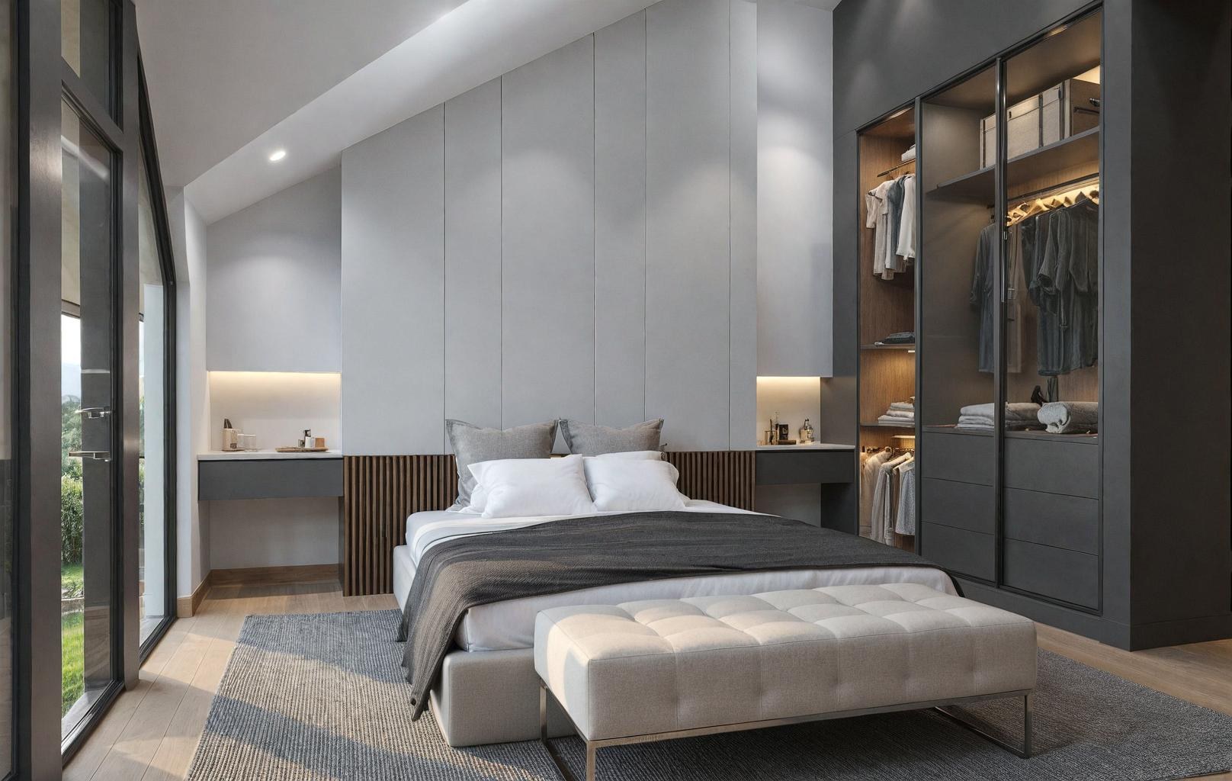
The interior design covers the kitchen, living room, library area and bedrooms. Timber finishes and built-in furniture give these different spaces a shared material palette.