Сведения о проекте
- Тип проекта
- Конференции и мероприятия
- Местоположение
- Замбия
- Стадия
- Полное проектирование
- Год
- 2018
- Заказчик
- Umran İnşaat
- Площадь
- 5 000 m²
Услуги
- Архитектурное проектирование
- Дизайн интерьера
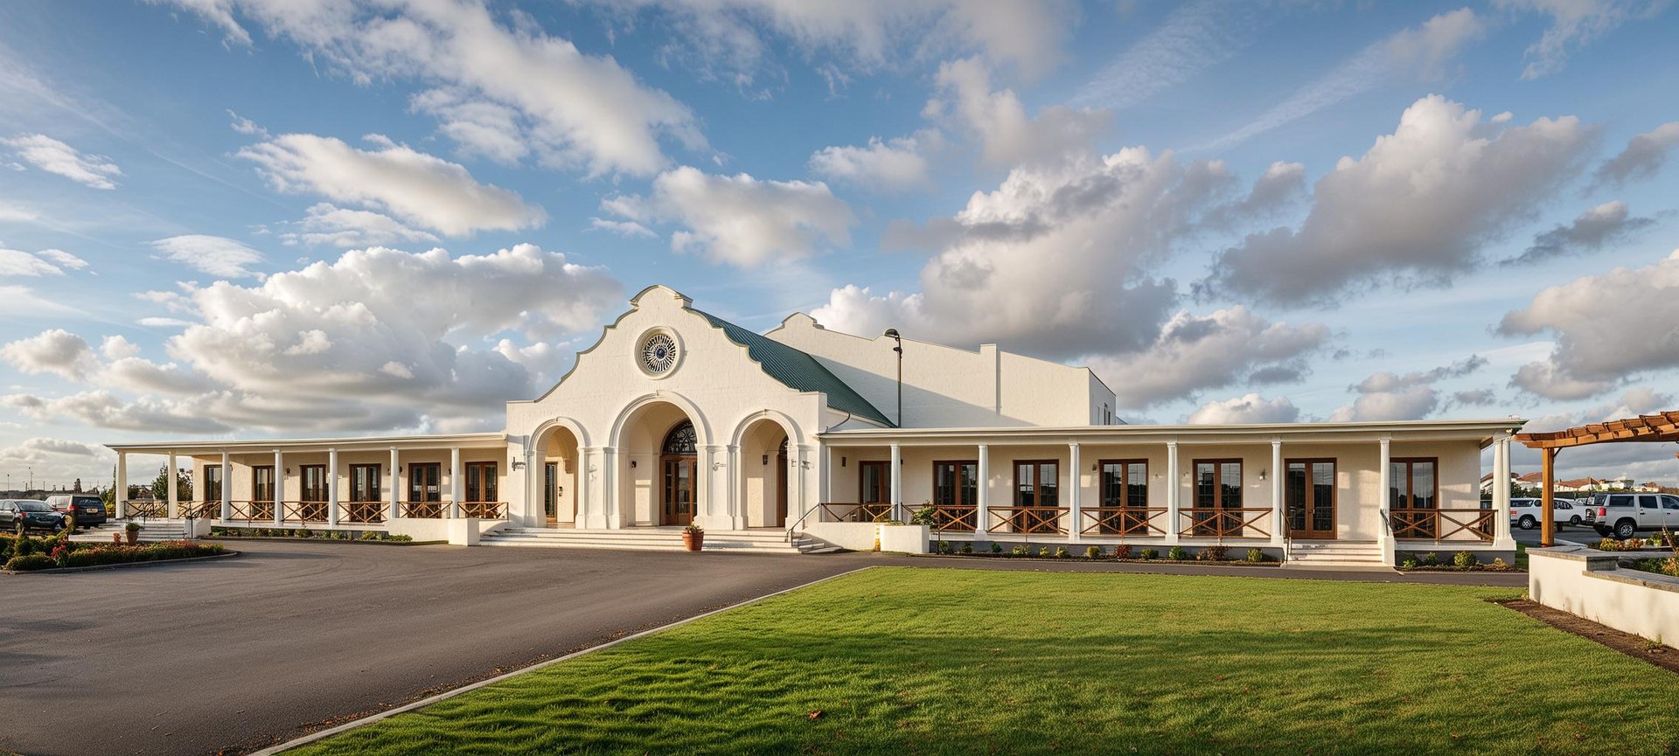
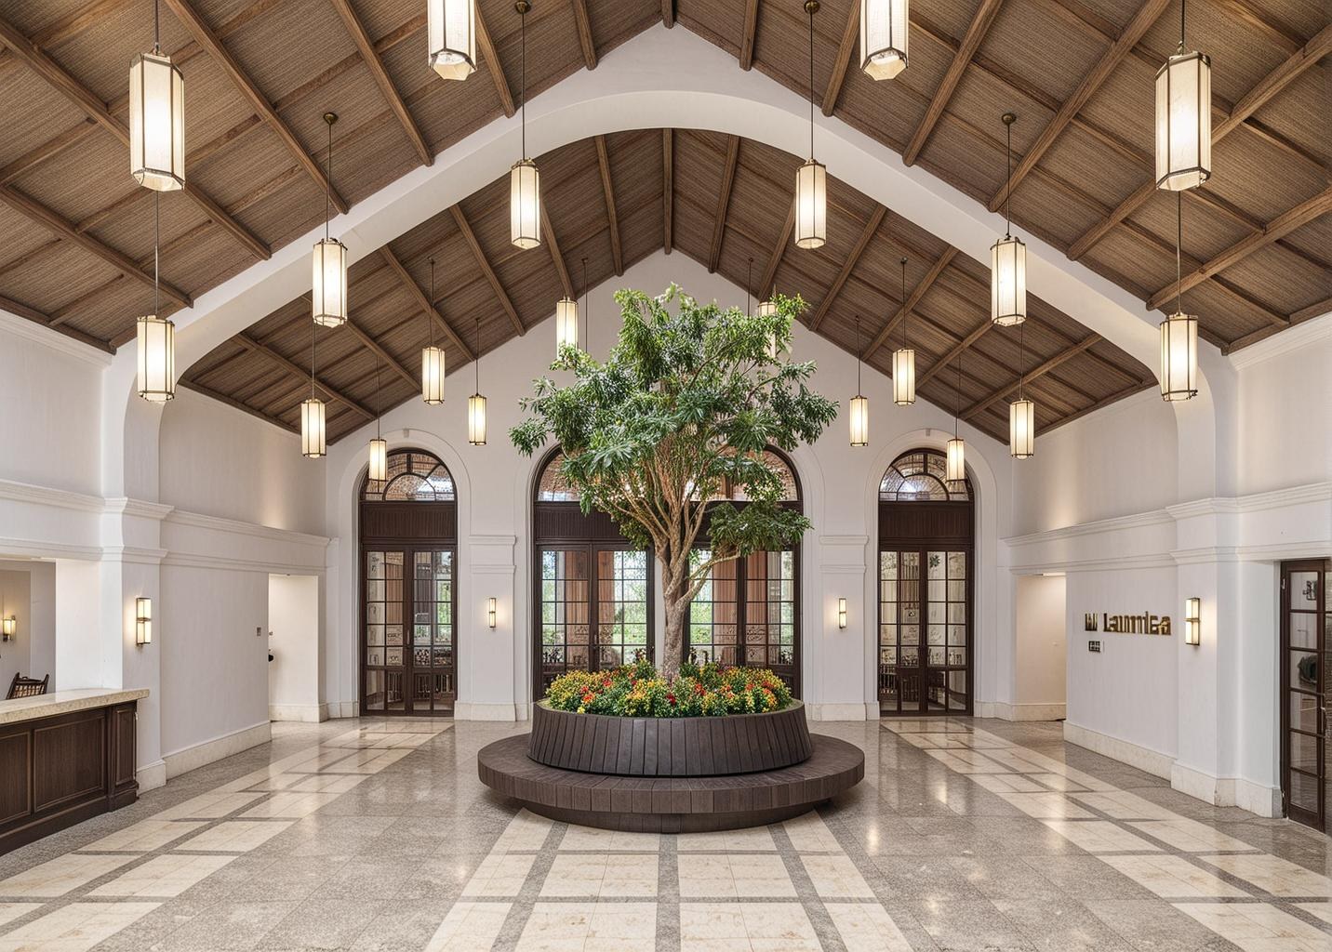
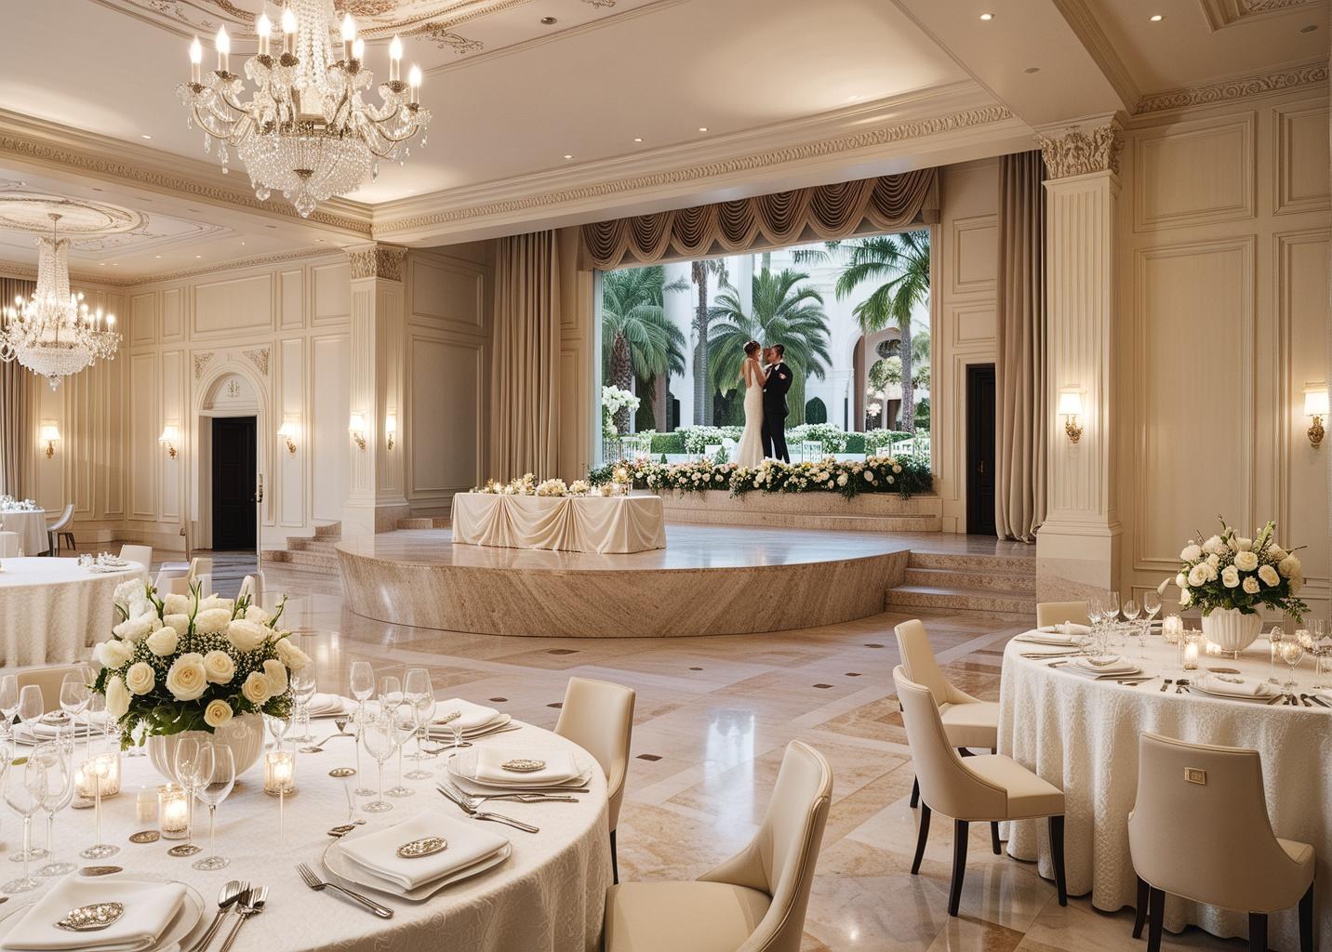
The design of the Zambia Conference Centre brings together a main hall and an adjoining foyer for large meetings and receptions. An arched entrance marks the centre of the building, while the high timber ceiling and daylight in the foyer define the approach to the hall.
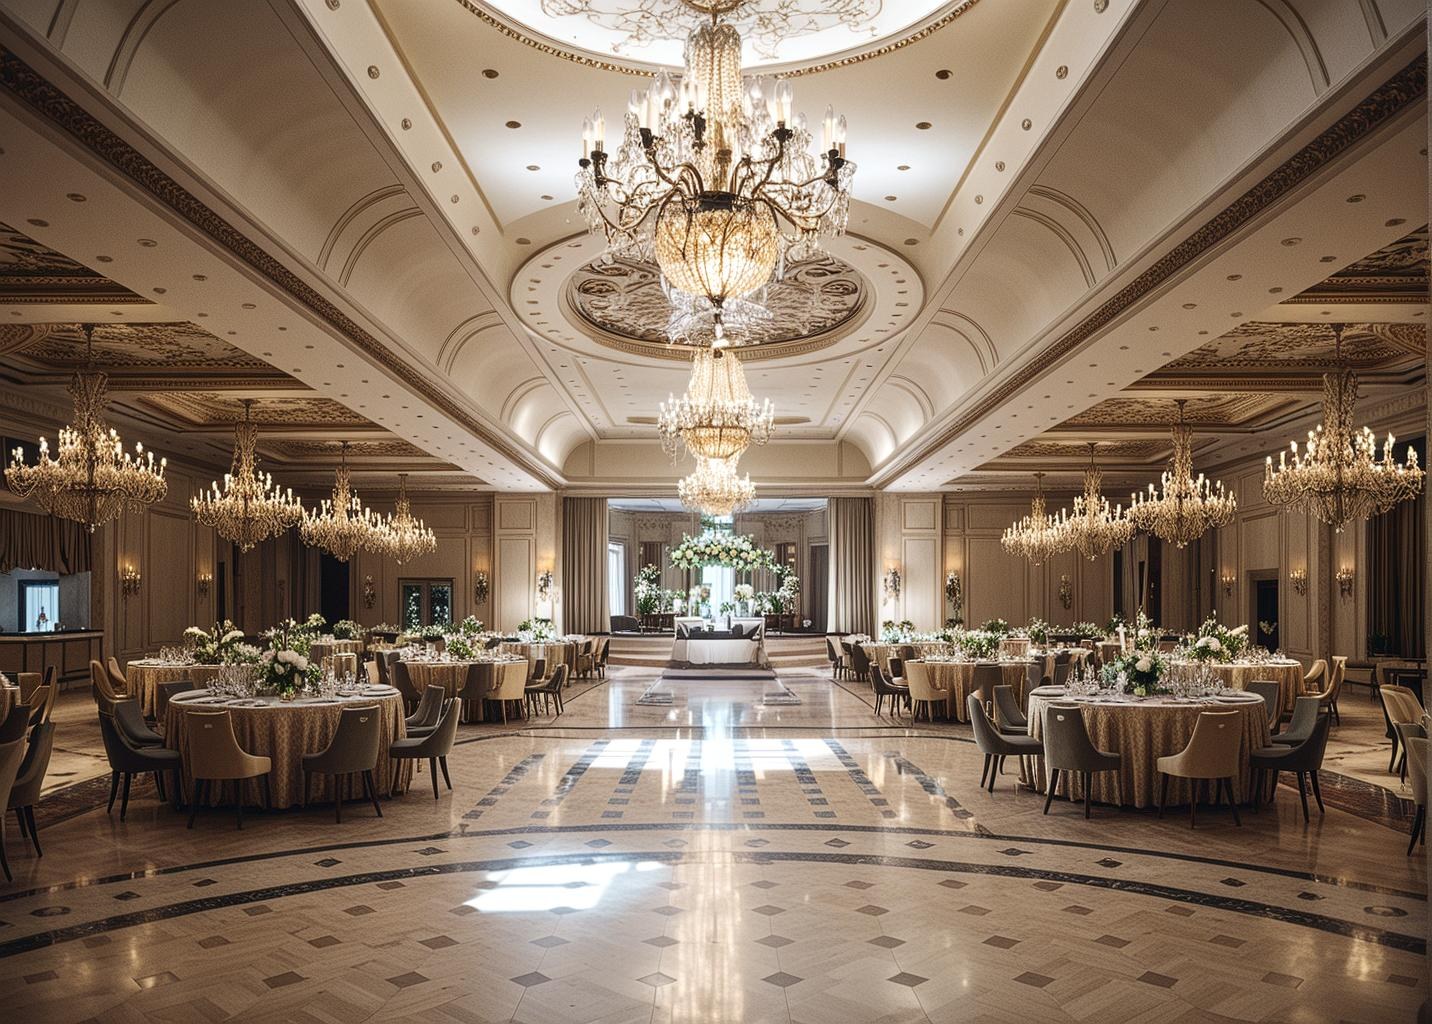
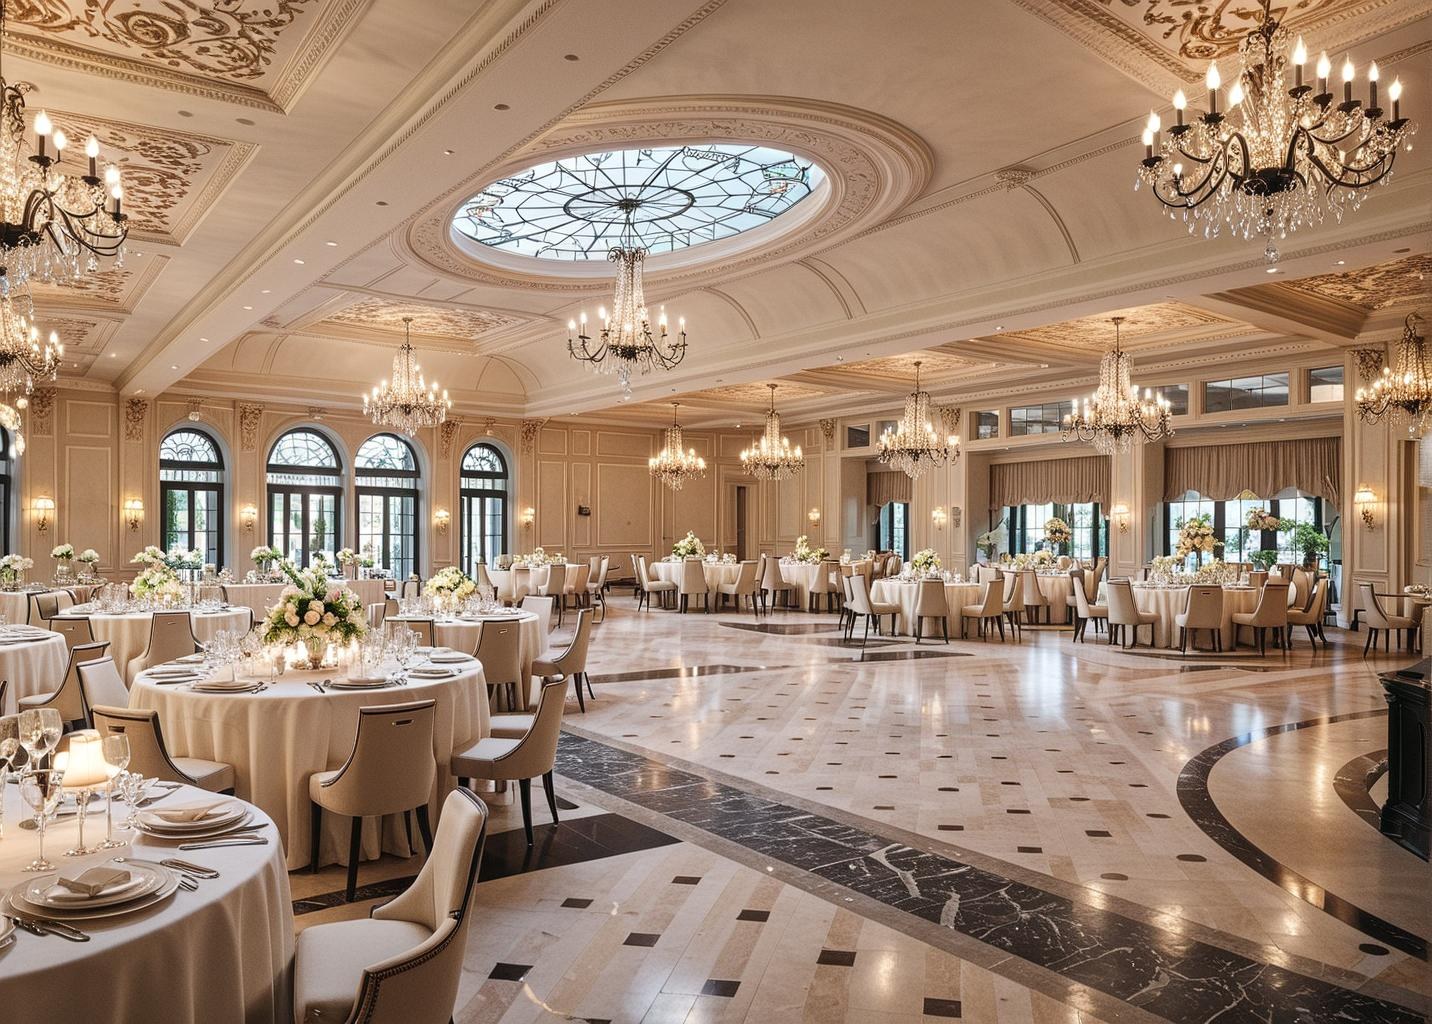
Studies for the main hall consider the stage, different table arrangements and decorative lighting together. Separate bar and kitchen plans show how service spaces support the event areas.