Сведения о проекте
- Тип проекта
- Жилой объект
- Местоположение
- Стамбул
- Стадия
- Полное проектирование
- Год
- 2017
- Заказчик
- Zekeriya Karaman
- Площадь
- 1 200 m²
Услуги
- Архитектурное проектирование
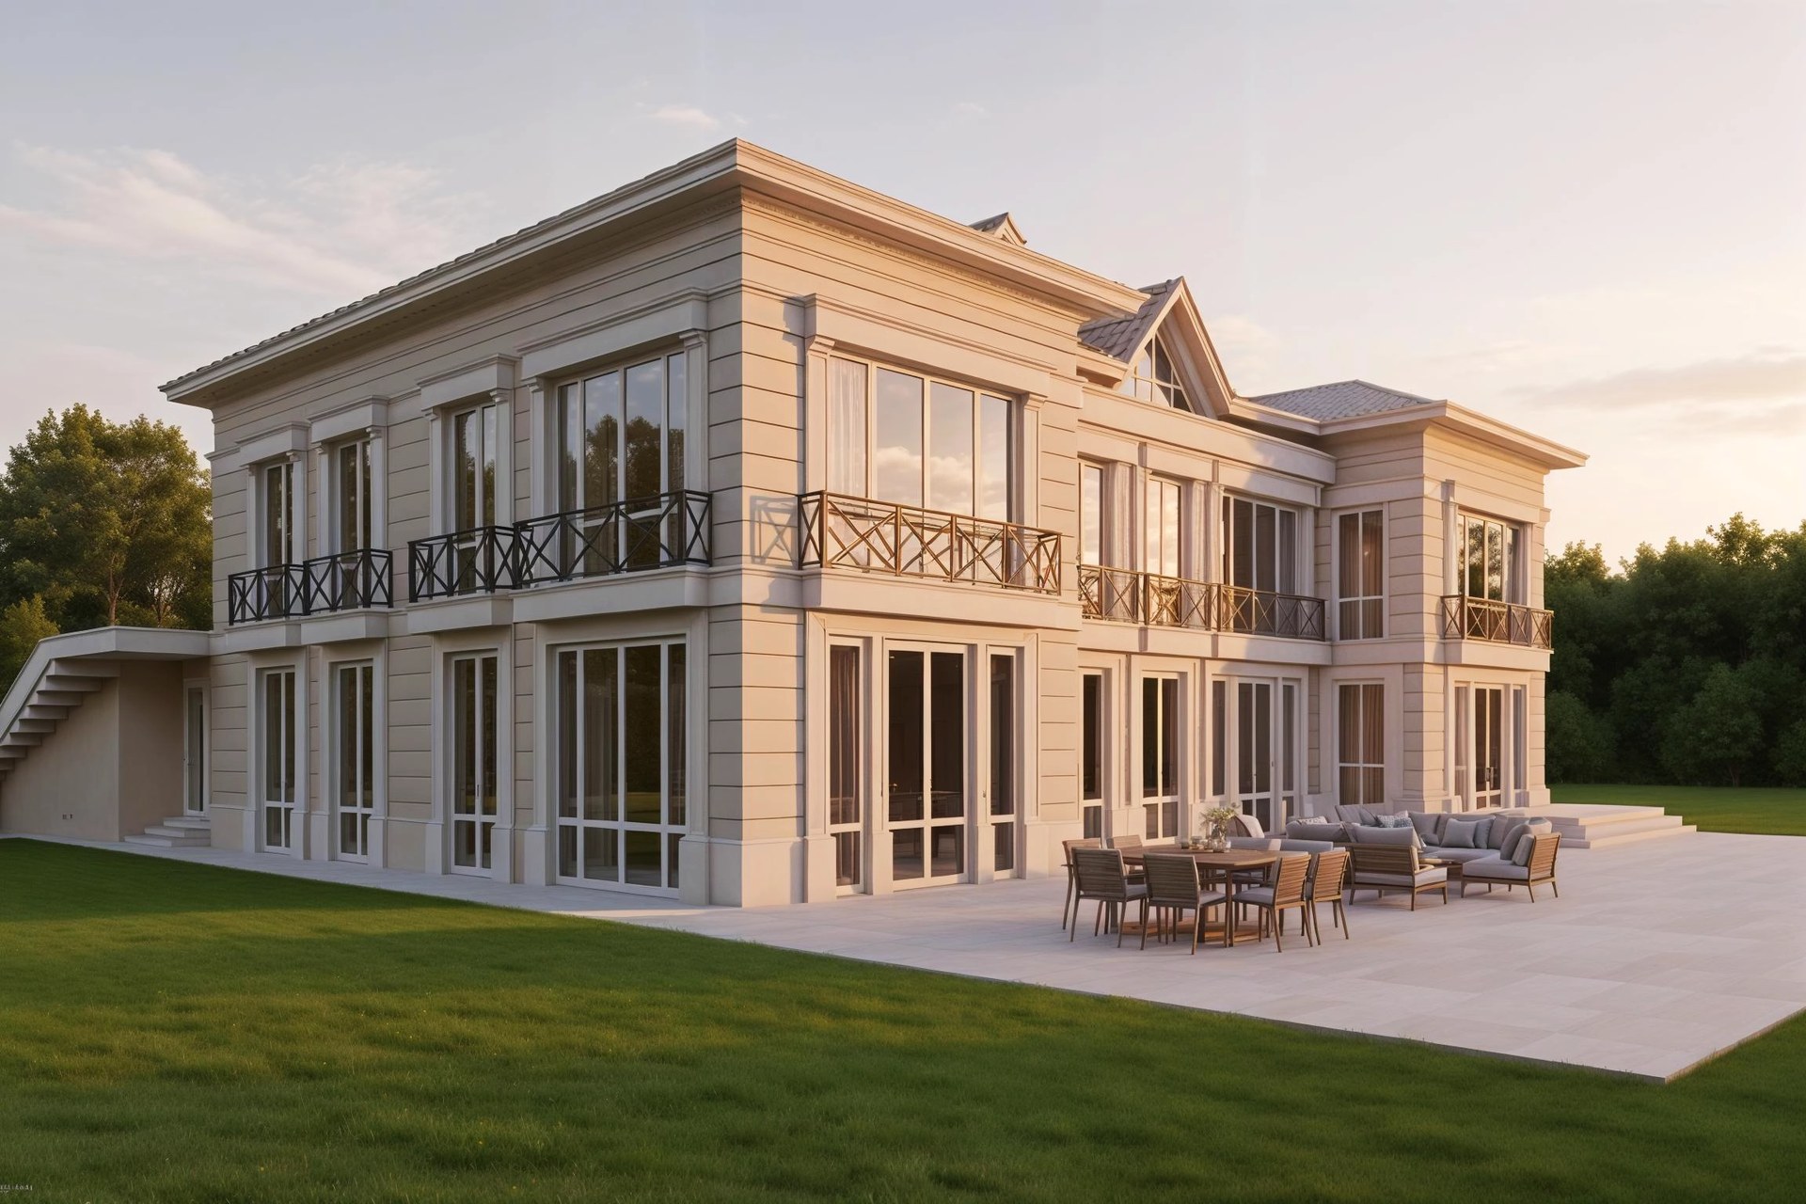
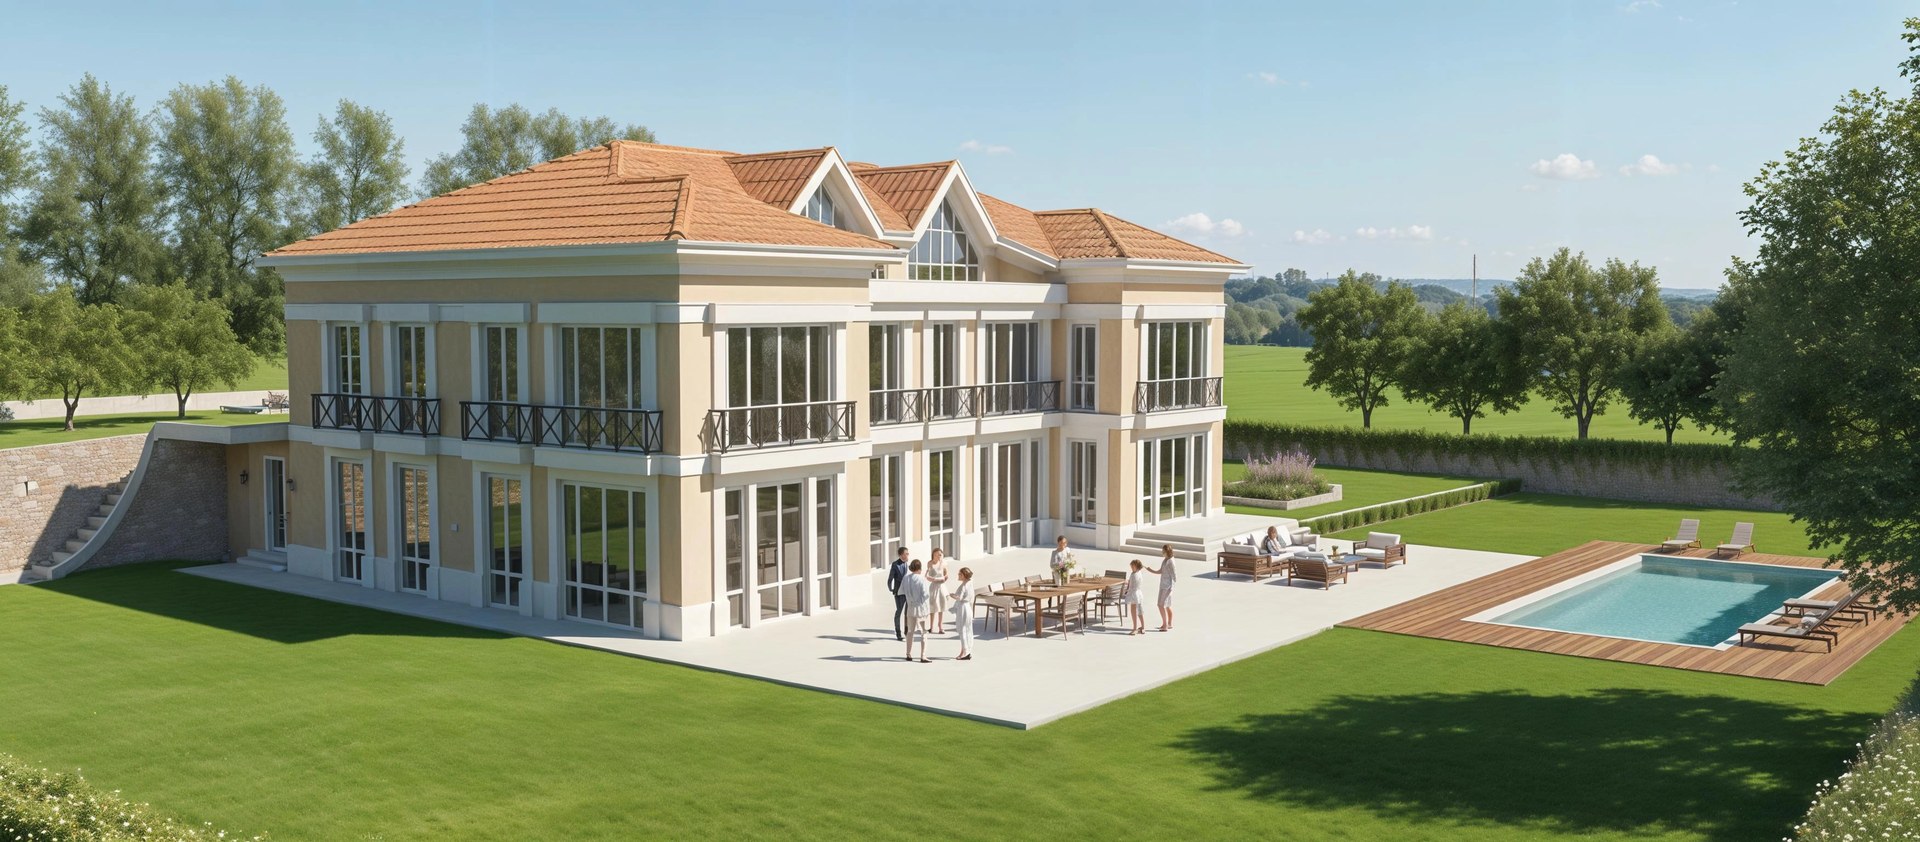
The architectural design for this 850 m² residence in Istanbul was developed in 2017. A pitched tiled roof, light façades and wide openings define the relationship between the house, garden and terraces.
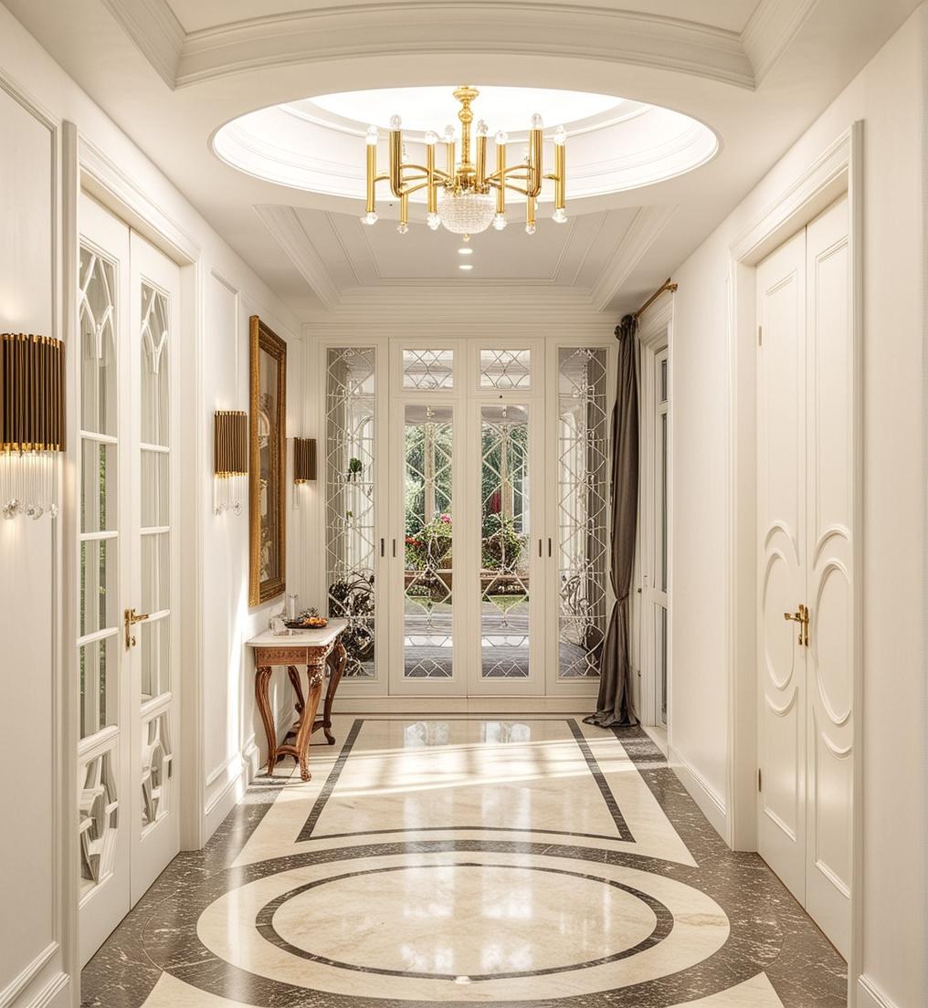
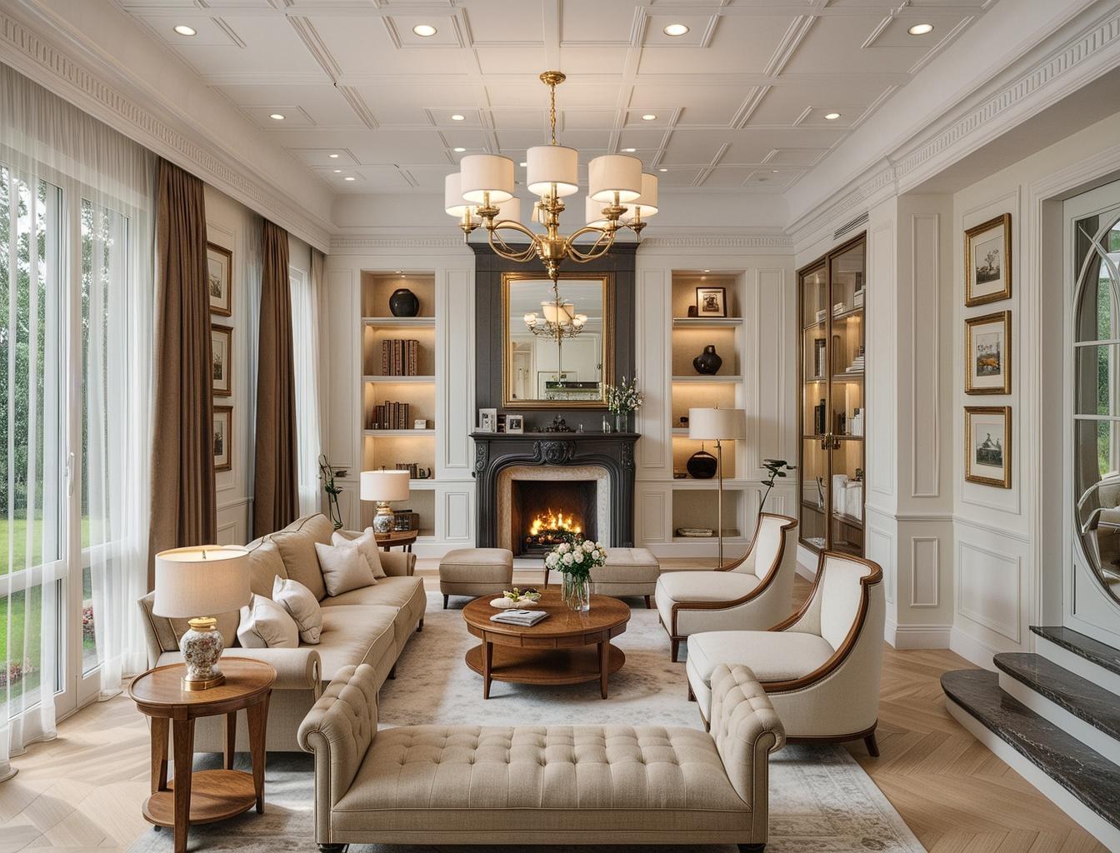
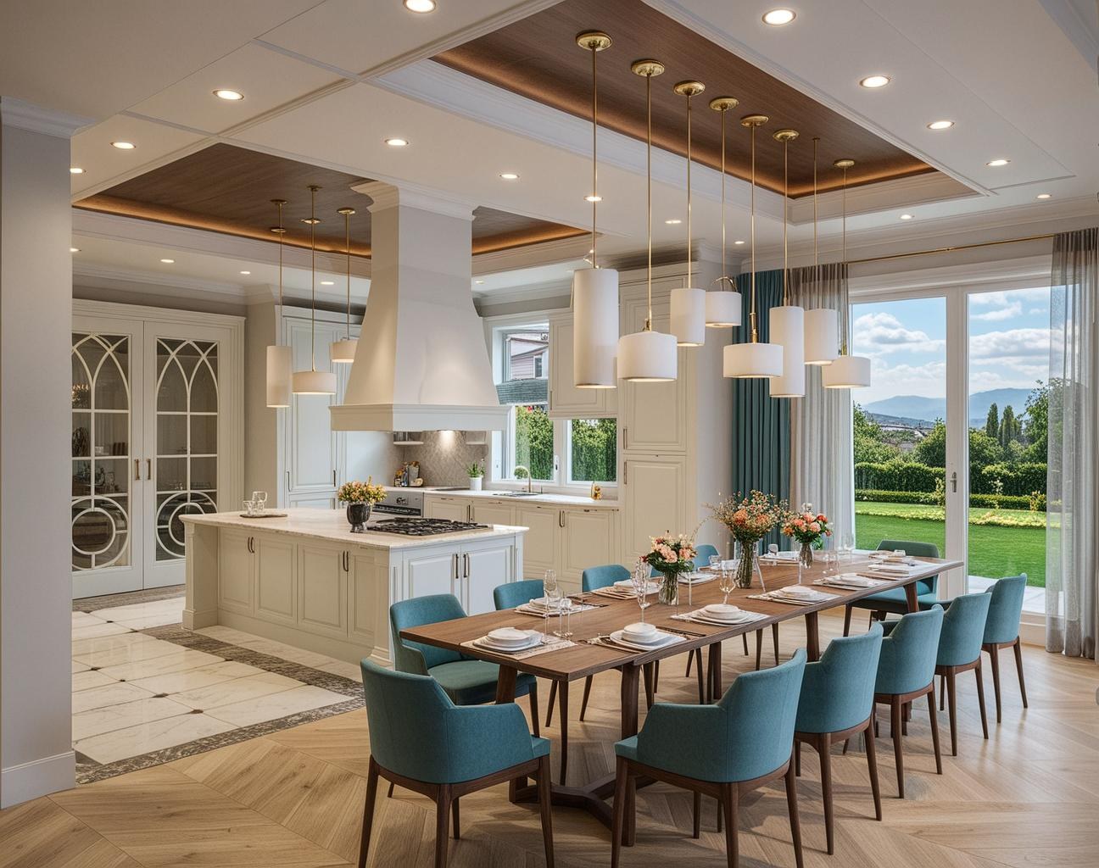
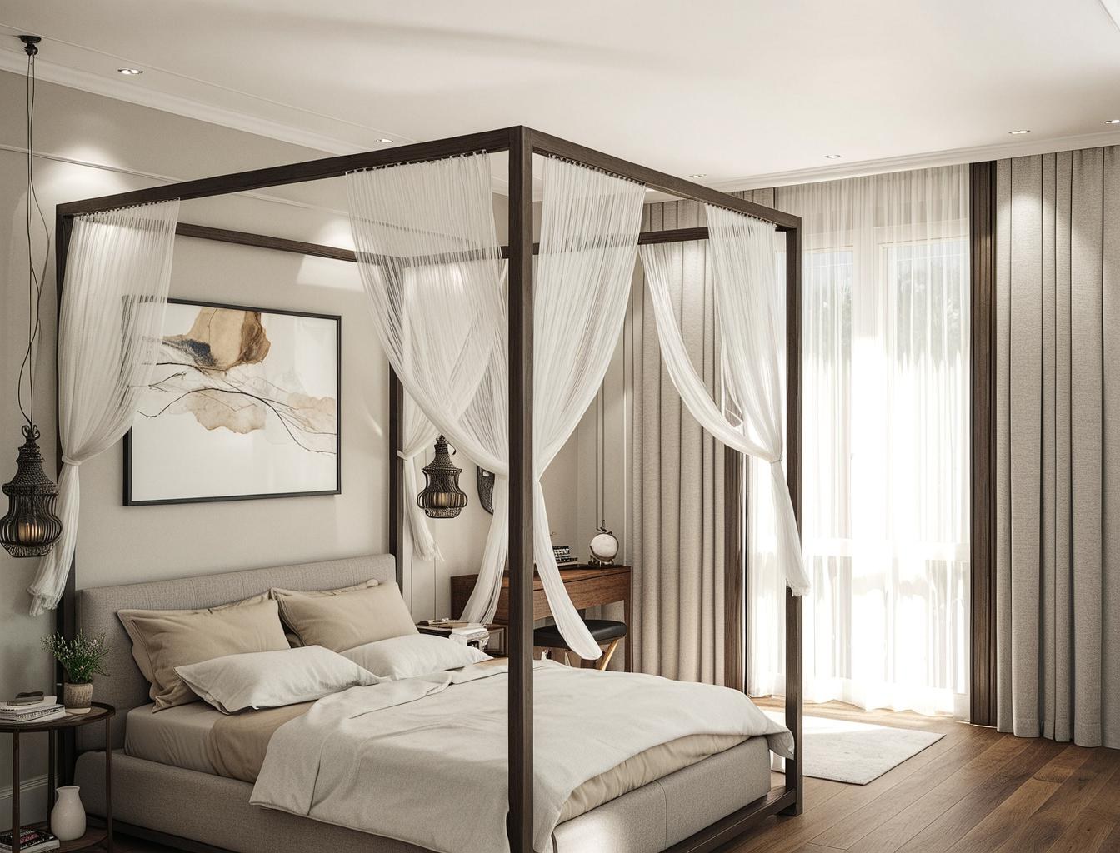
The entrance hall uses a symmetrical layout and a patterned stone floor. Views of the living room, kitchen and bedroom show how classical detailing carries through the shared and private spaces.