

Acarer Metal Kapaklı Plant
Project facts
- Project type
- Industrial building
- Location
- Kapaklı, Tekirdağ
- Stage
- Full design
- Year
- 2021
- Client
- Acarer Metal
- Area
- 9,500 m²
Disciplines
- Architectural Design
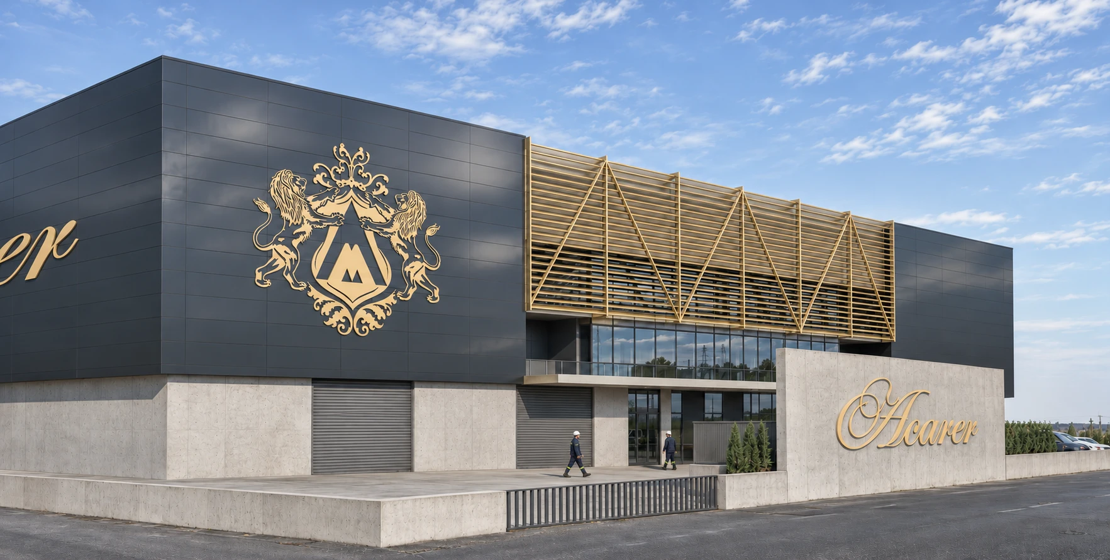
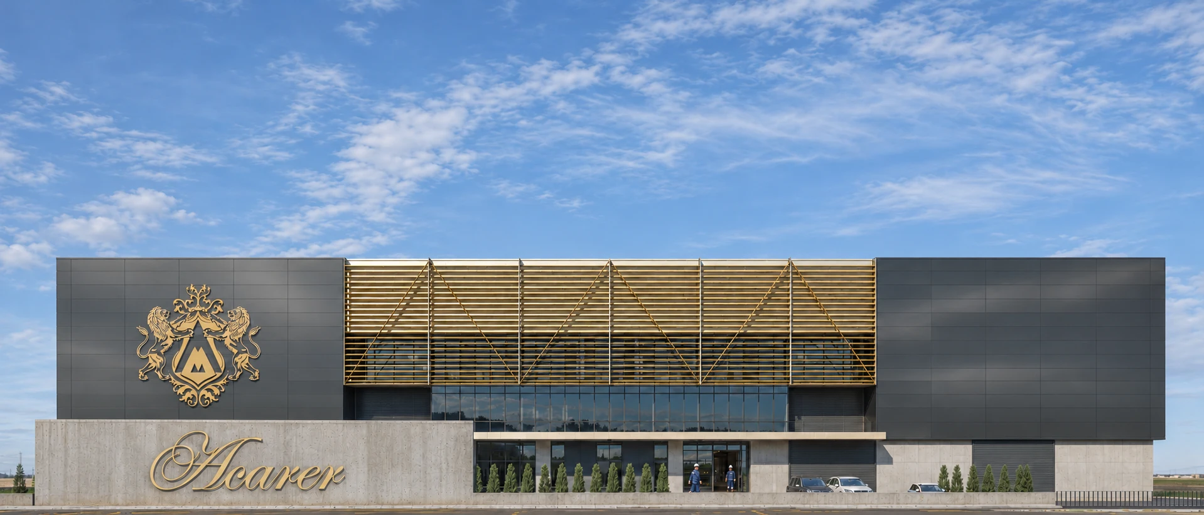
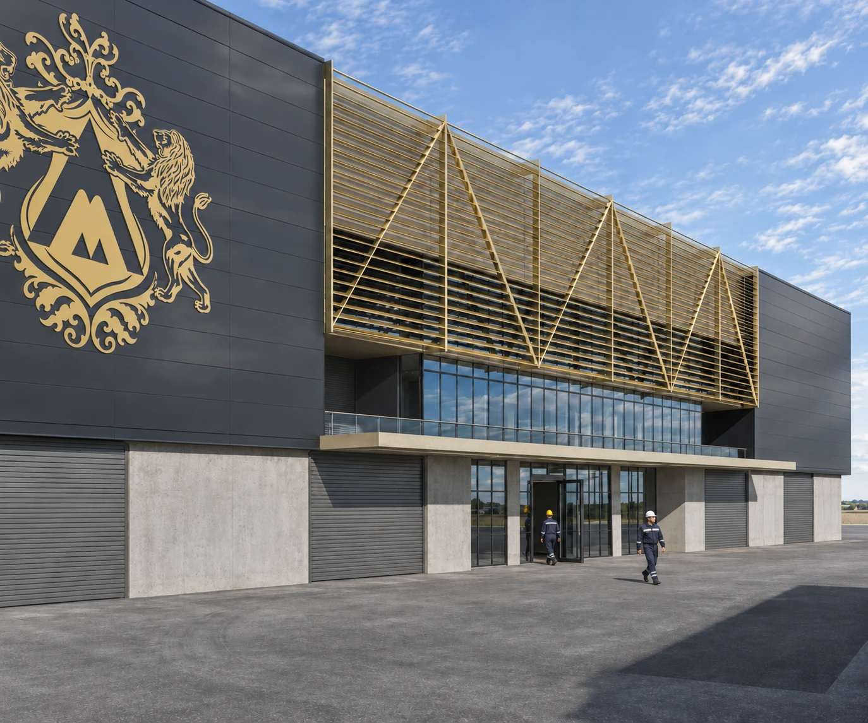
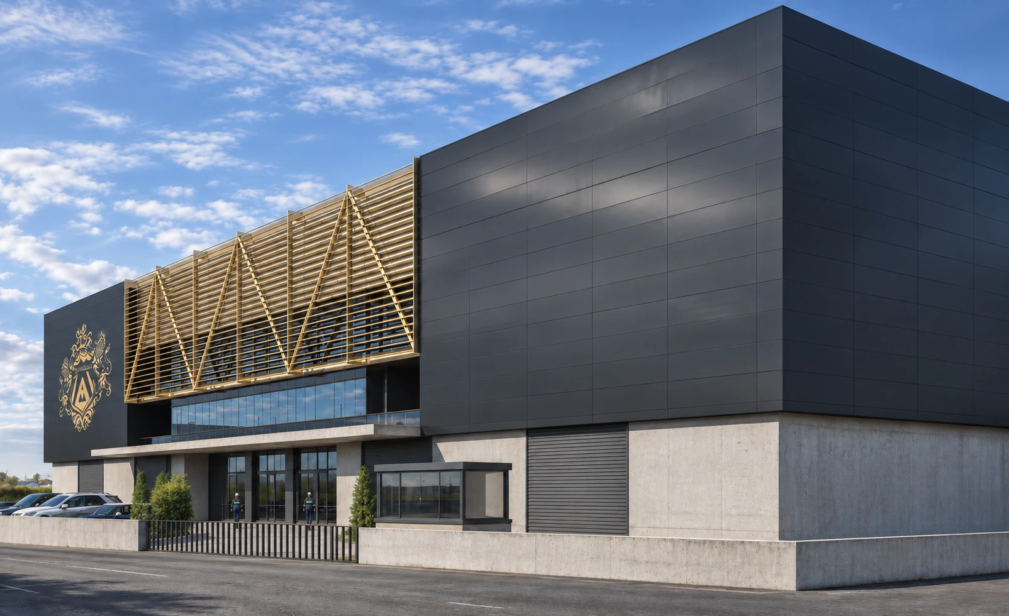
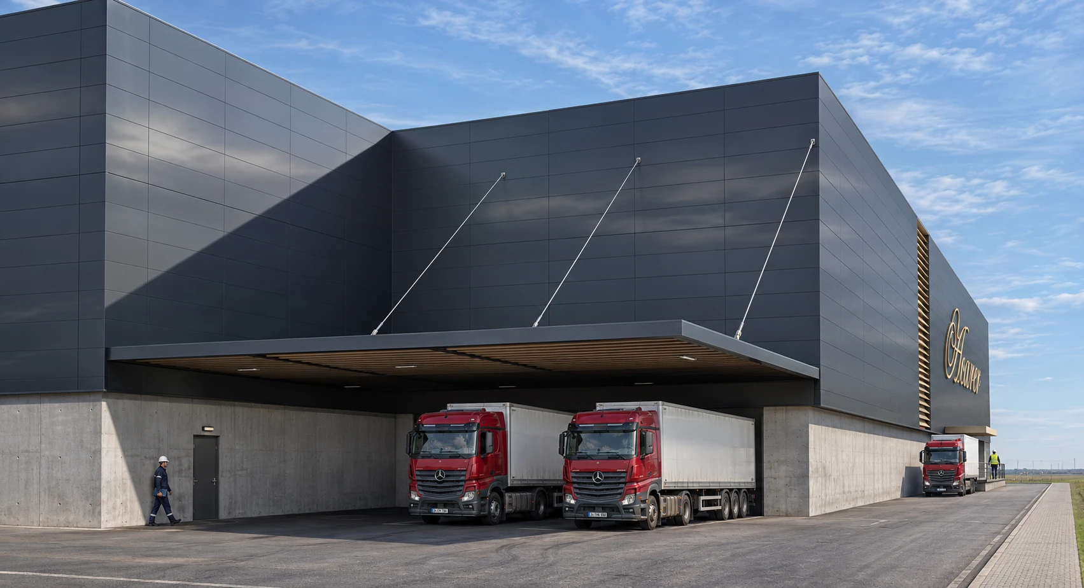
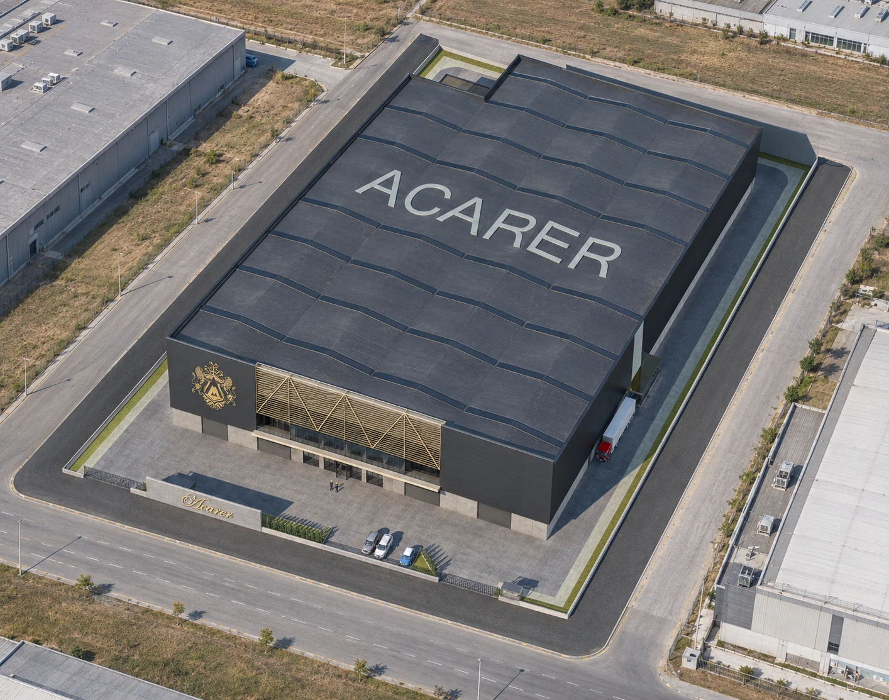
The architectural design for the Acarer Metal plant in Kapaklı gathers 9,500 m² of production and storage space into a single dark volume. Anthracite facade panels rise above an exposed concrete base. On the main elevation, the administrative block sits behind gold-coloured horizontal louvres carried by a triangulated steel frame, while a glazed band and a long canopy mark the entrance. The company crest and name on the facades read clearly from the road. On the loading side, a wide canopy hung from tie rods shelters the doors where trucks dock.