Layihə məlumatları
- Layihənin növü
- Yaşayış
- Məkan
- Mərdəkan, Bakı, Azərbaycan
- Mərhələ
- Tam layihələndirmə və icra
- İl
- 2021
- Sifarişçi
- Jamal Aydınov
- Sahə
- 530 m²
Xidmətlər
- Memarlıq layihələndirilməsi
- İnteryer dizaynı
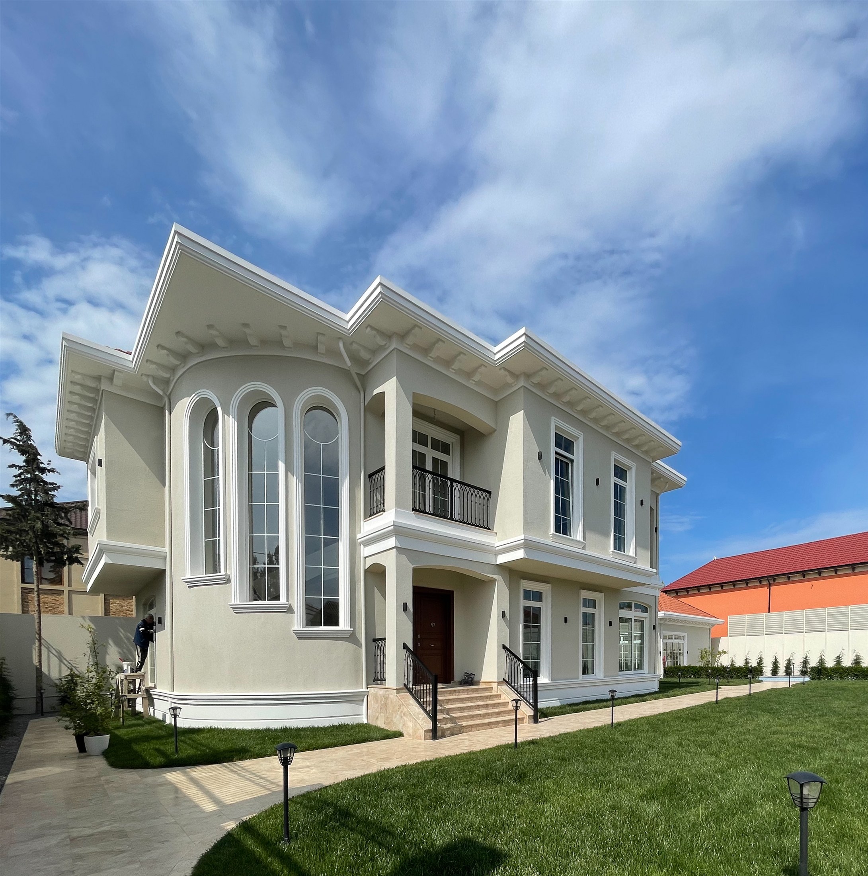
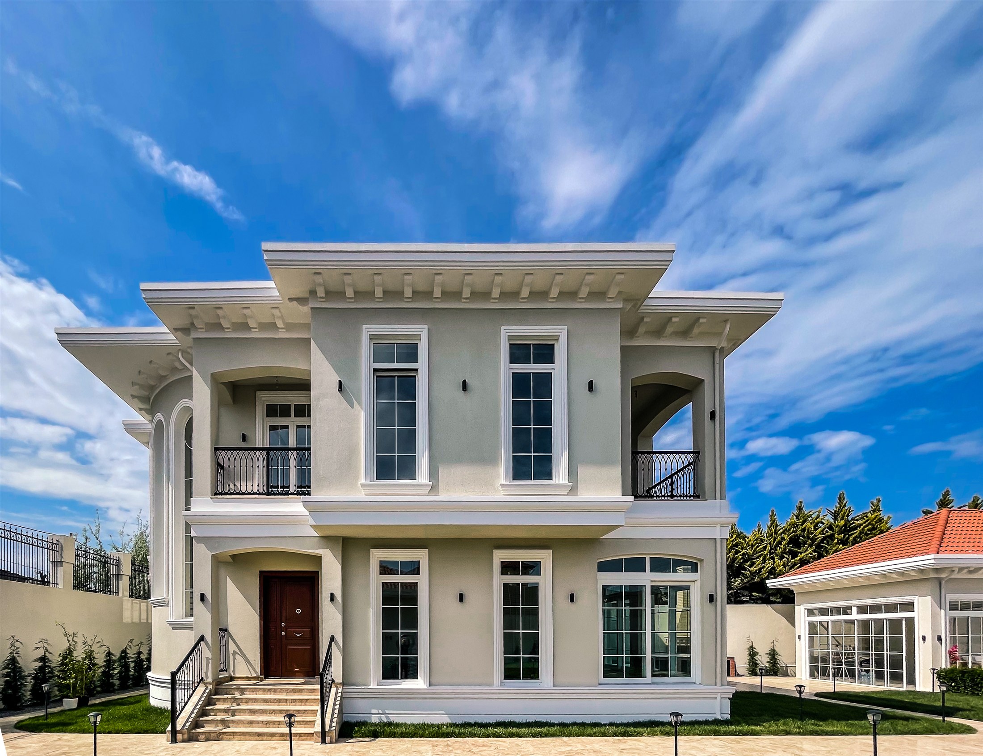
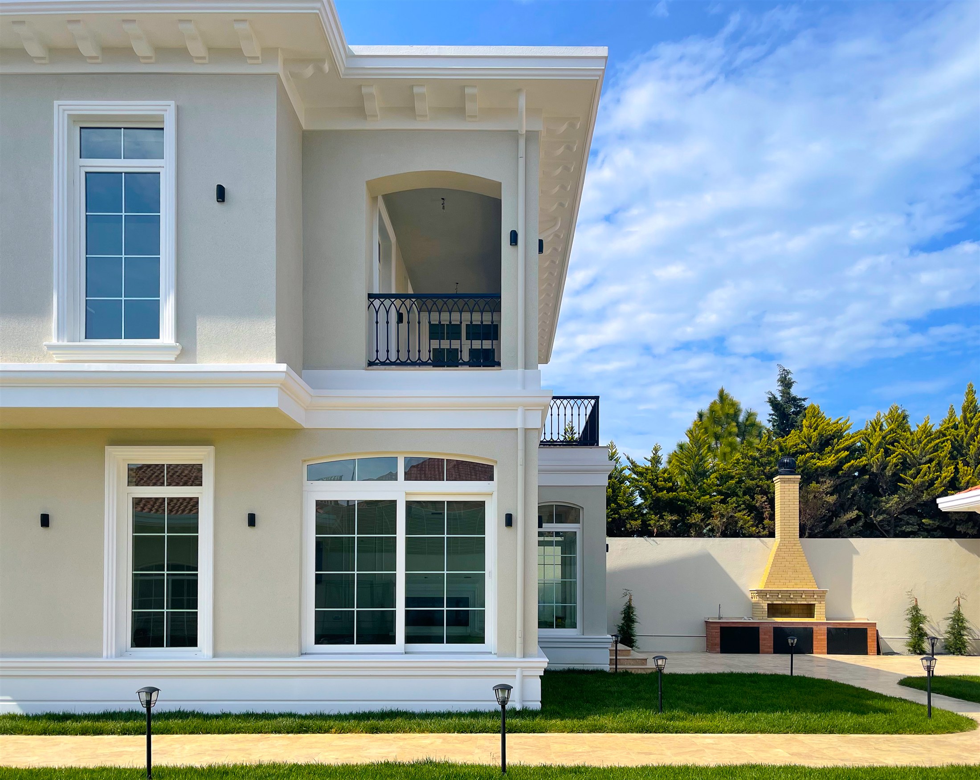
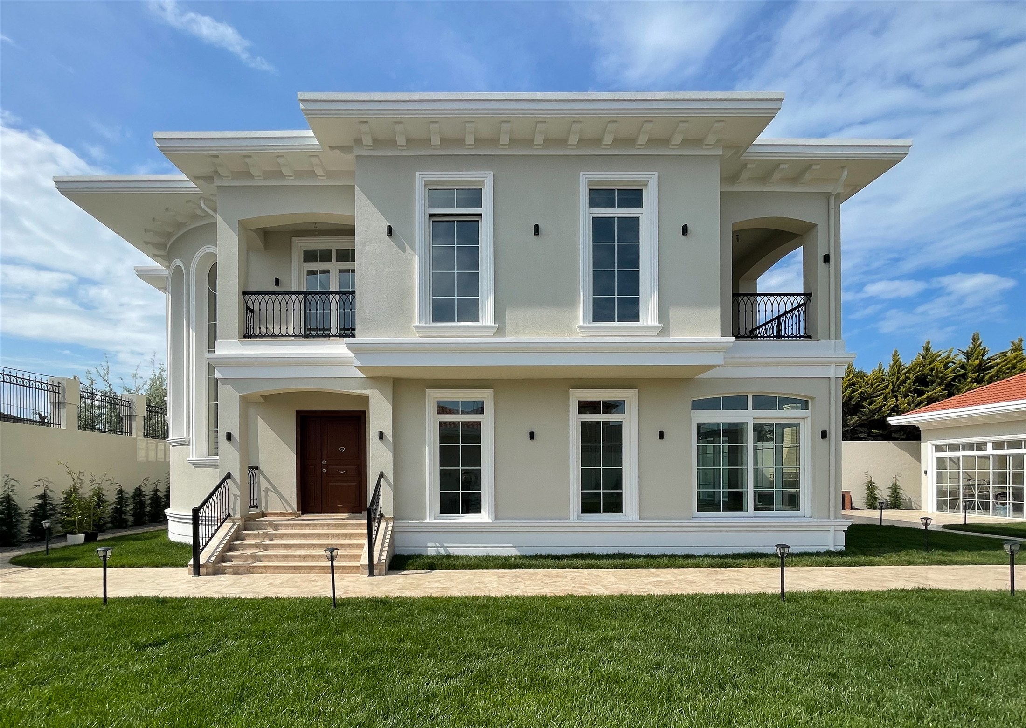
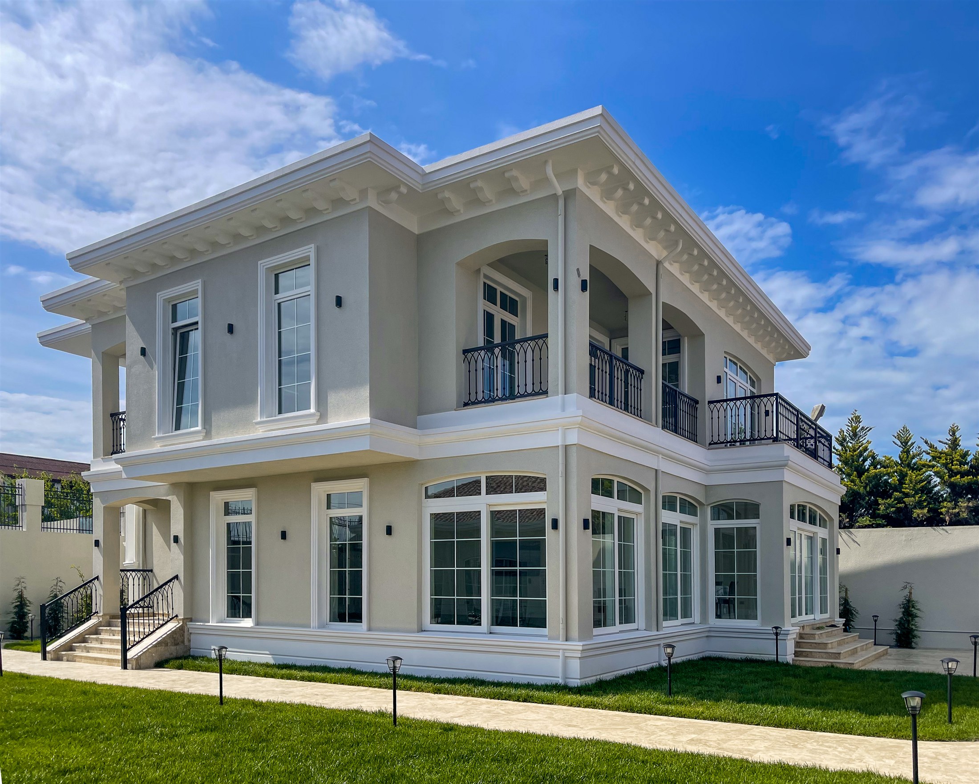
The design for the Jamal Aydınov Residence in Azerbaijan considers the house, garden and pool together. Light façades, arched openings and a tiled roof define the outdoor spaces facing the garden.
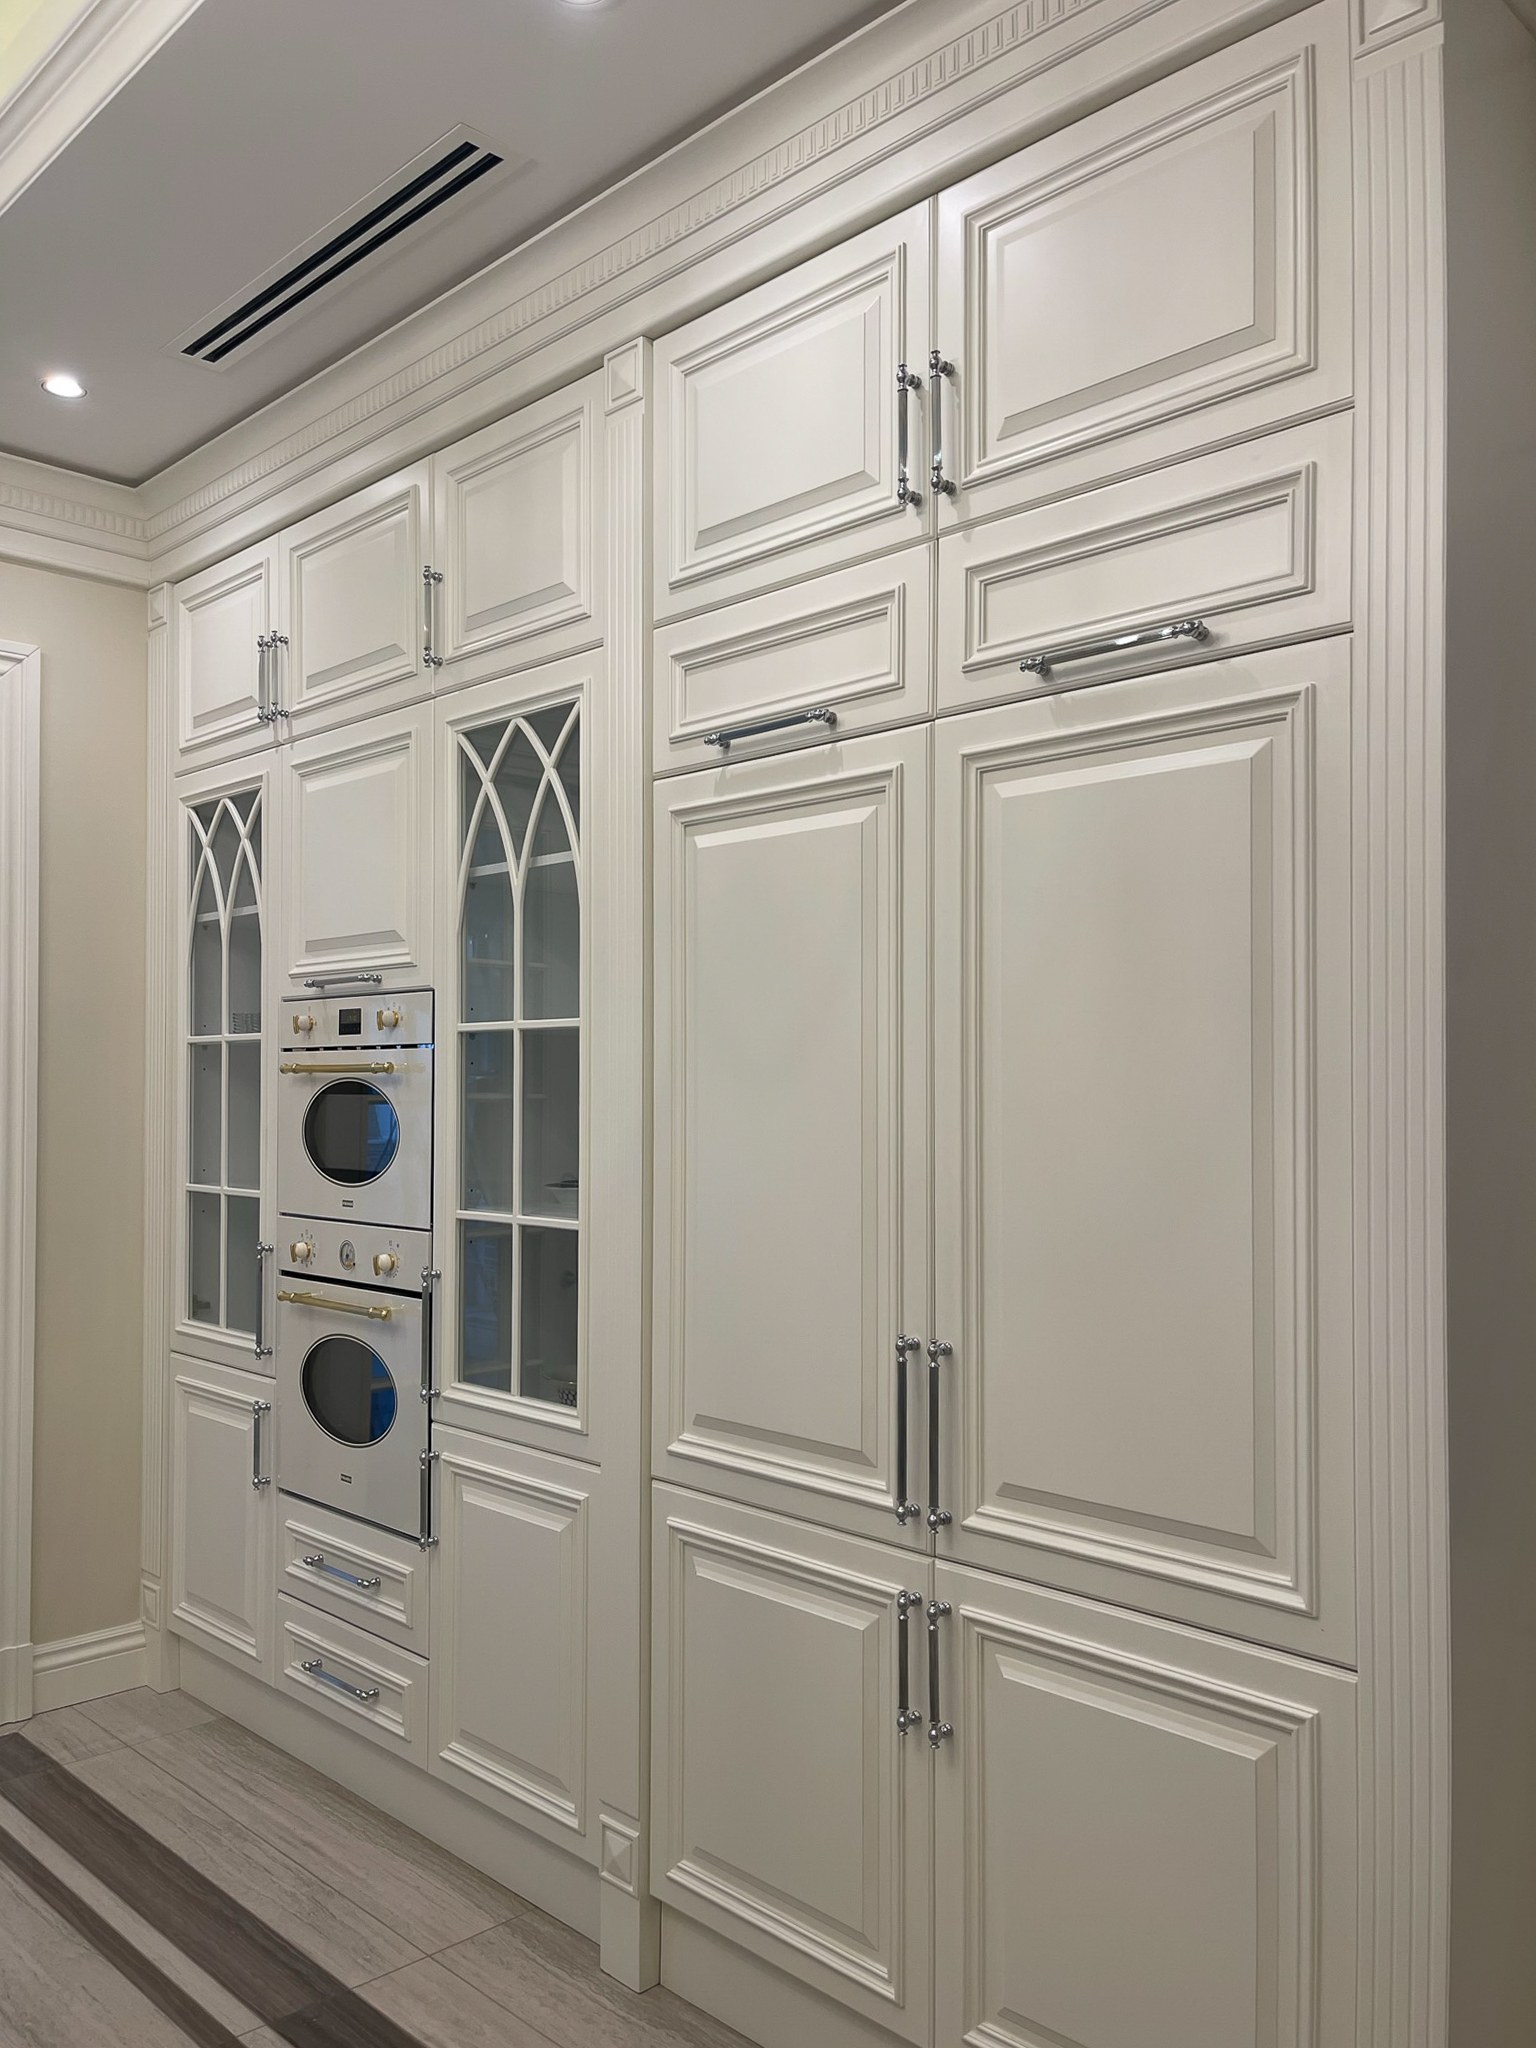
The interior studies cover the entrance hall, stair, living room, kitchen and bedrooms. Living room drawings bring the console, display cabinet, media unit and coffee table together.