Layihə məlumatları
- Layihənin növü
- Yeməkxana
- Məkan
- Eskişehir
- Mərhələ
- Tam layihələndirmə
- İl
- 2023
- Sifarişçi
- TEI TUSAŞ
- Sahə
- 8 500 m²
Xidmətlər
- Memarlıq layihələndirilməsi
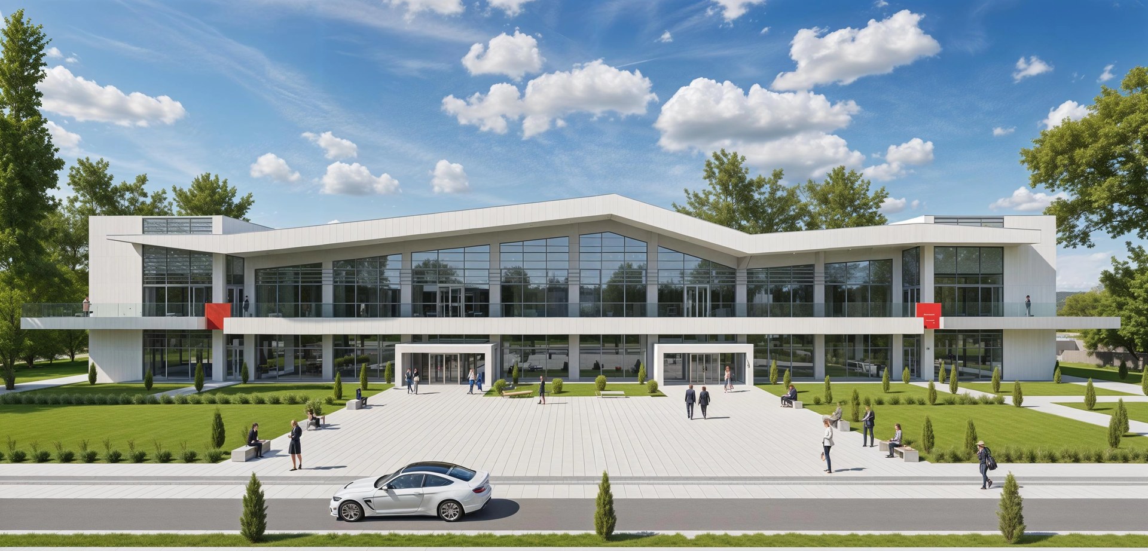
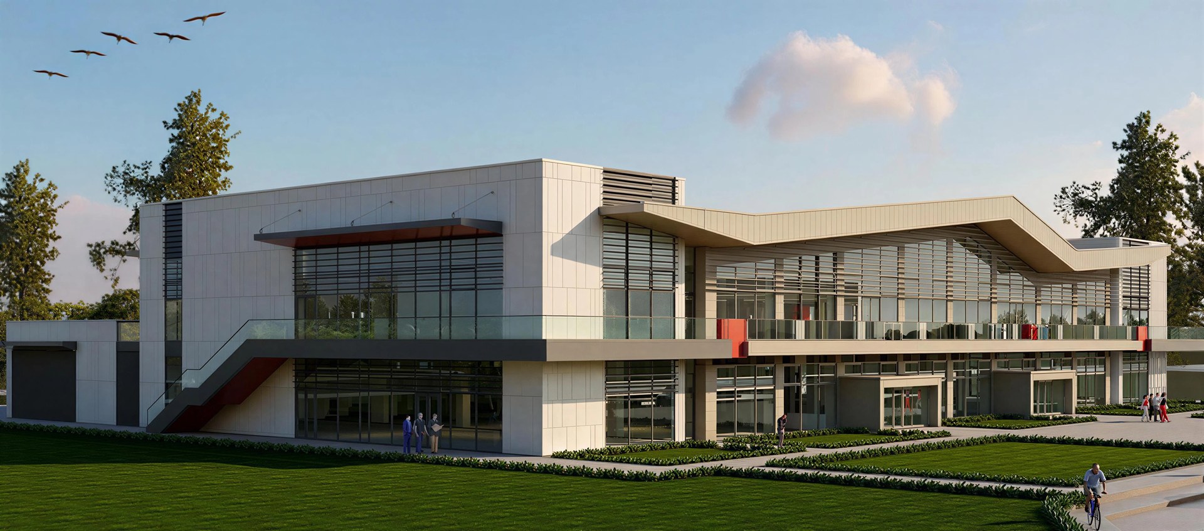
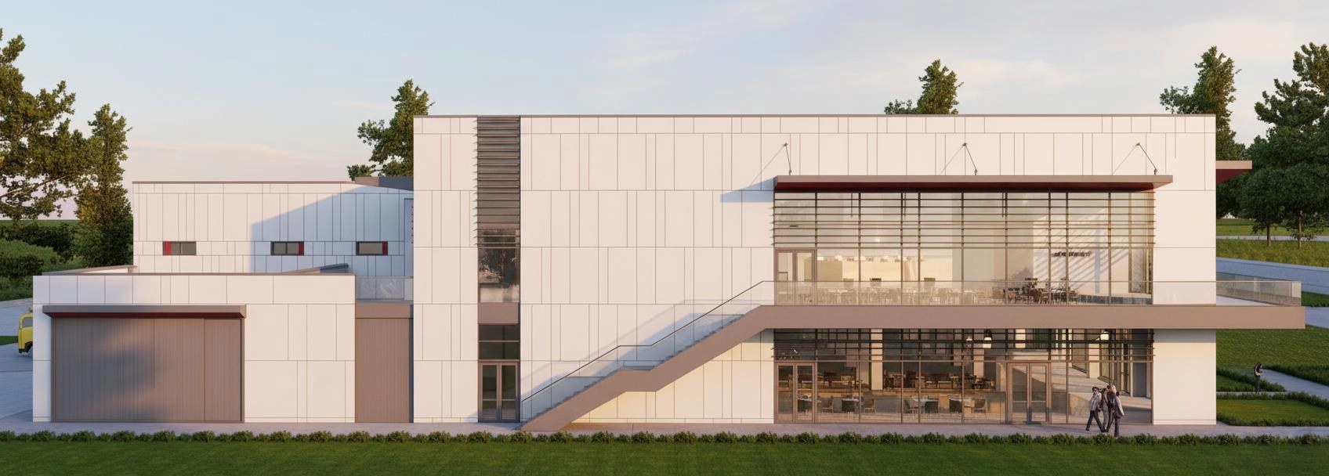
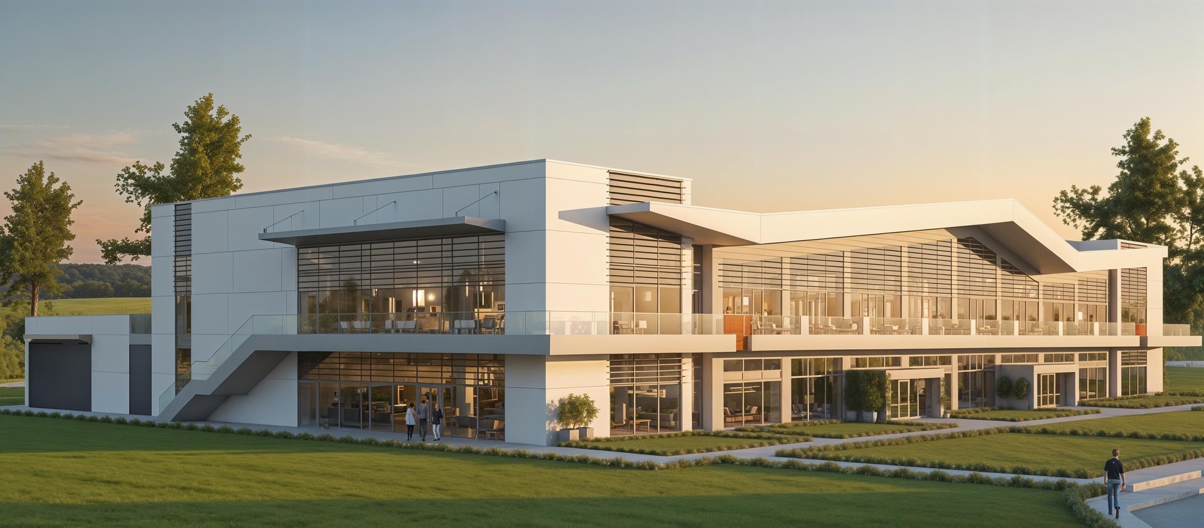
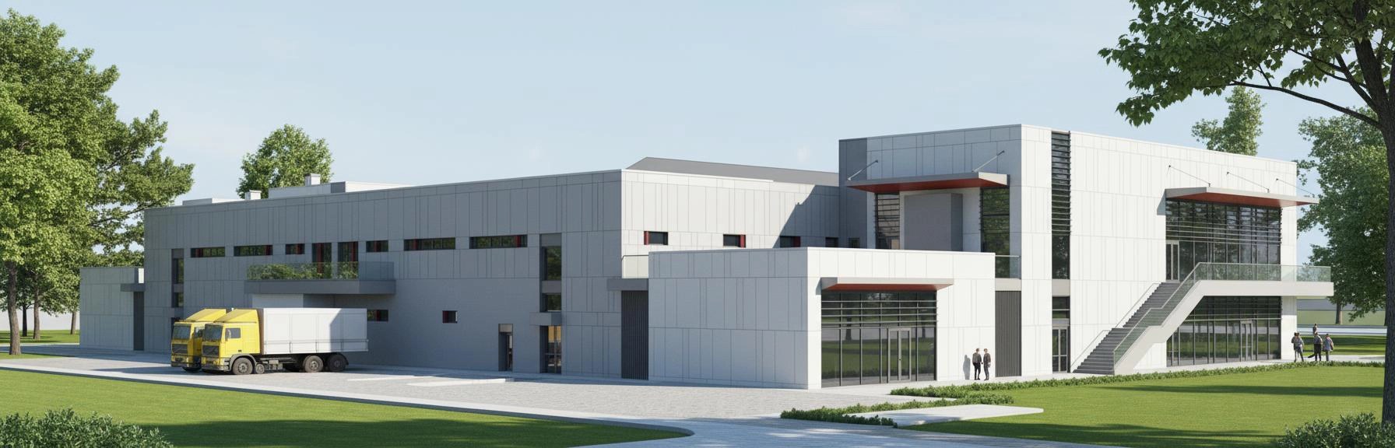
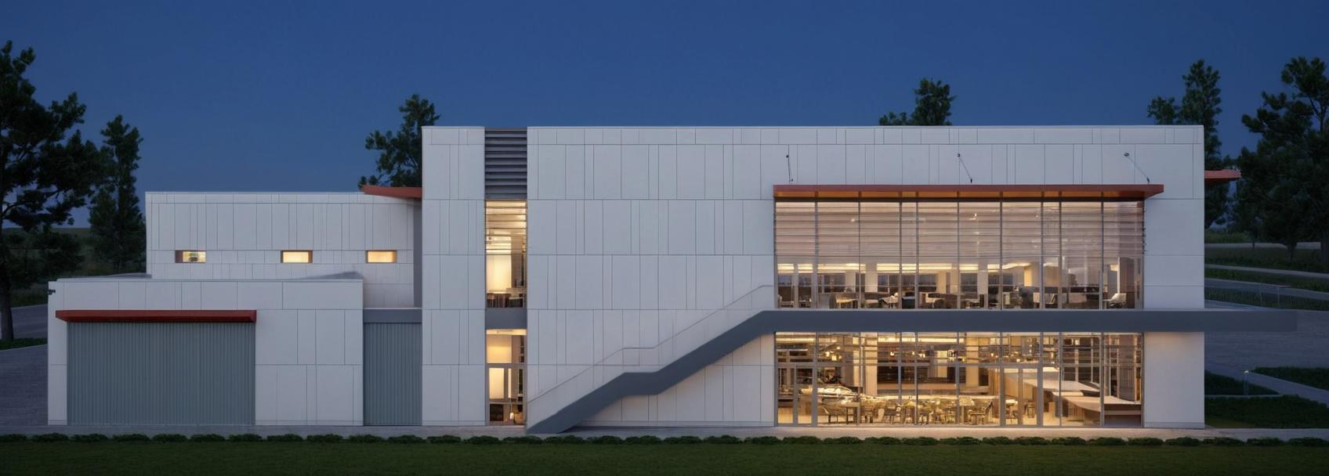
The TEİ B900 schematic design explores an extension to the existing dining facility. Ground- and first-floor alternatives consider the dining hall alongside goods receiving, food preparation kitchens, storage and dishwashing.
The façade studies examine the effect of the extension on the building form and the entrance elevation. Alternative façade studies make it possible to compare the relationship between the existing building and the proposed addition.